Studio Tanto
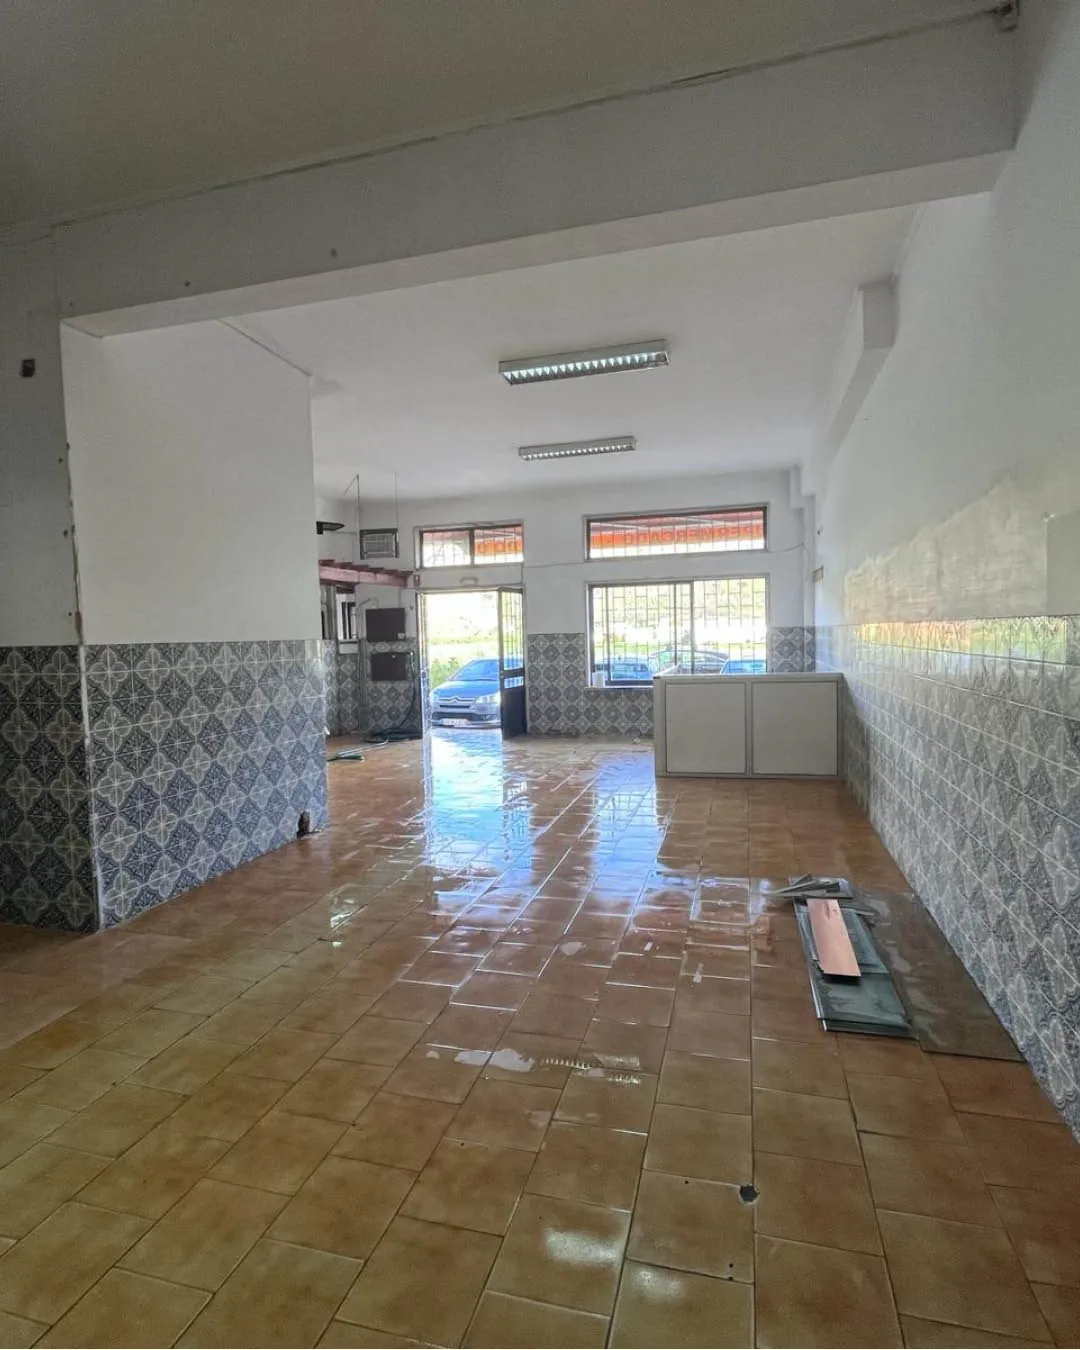
From forgotten space to bright loft
The challenge
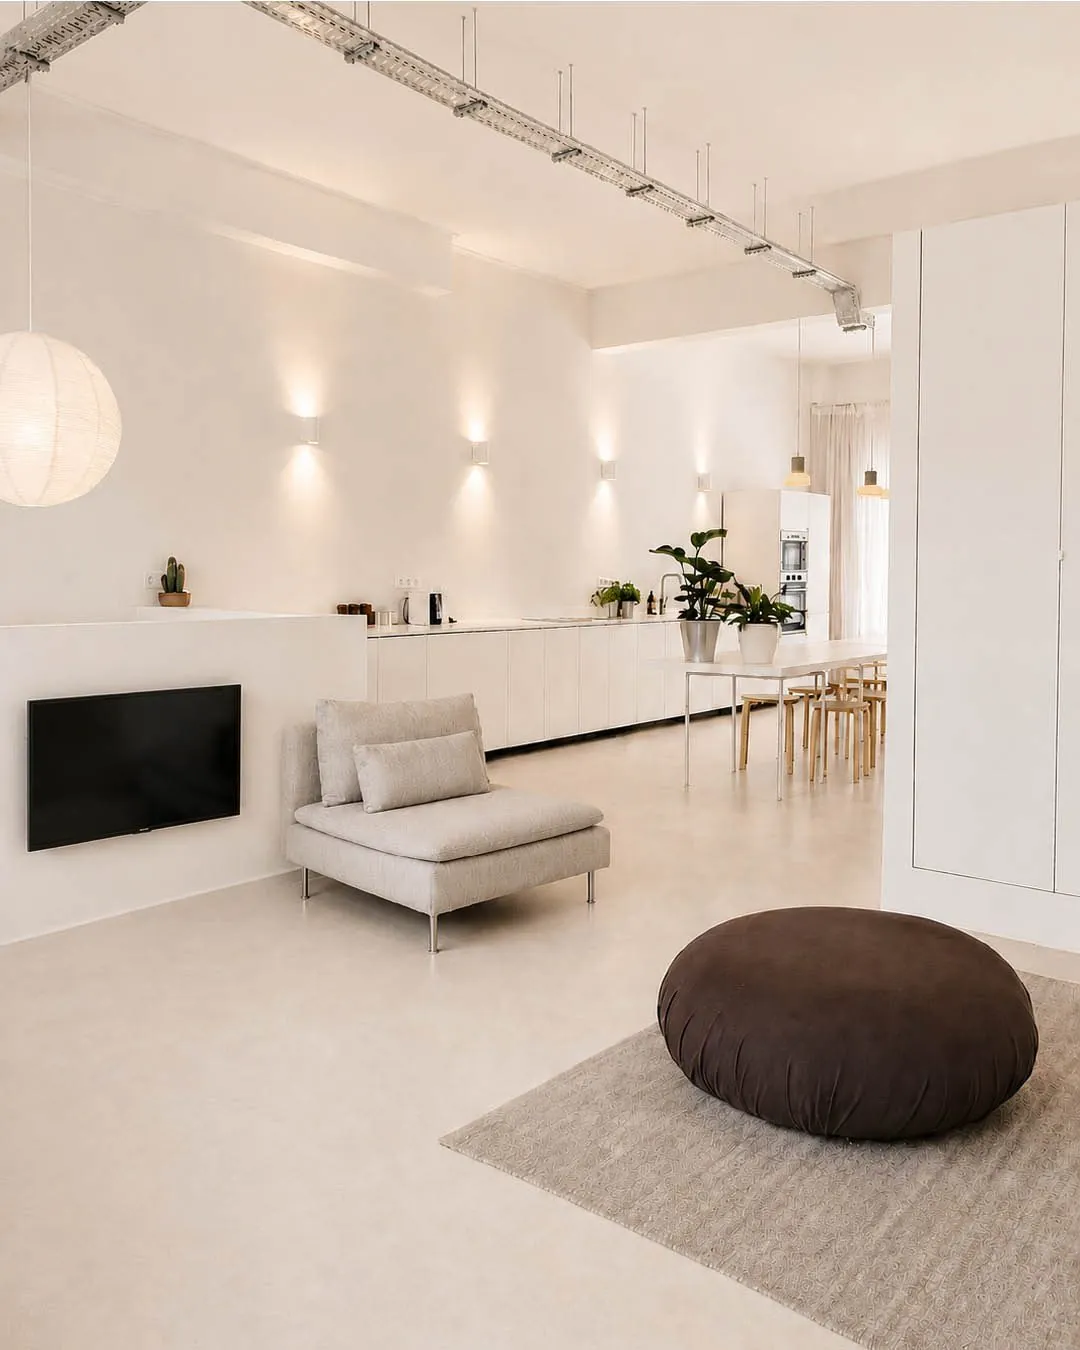
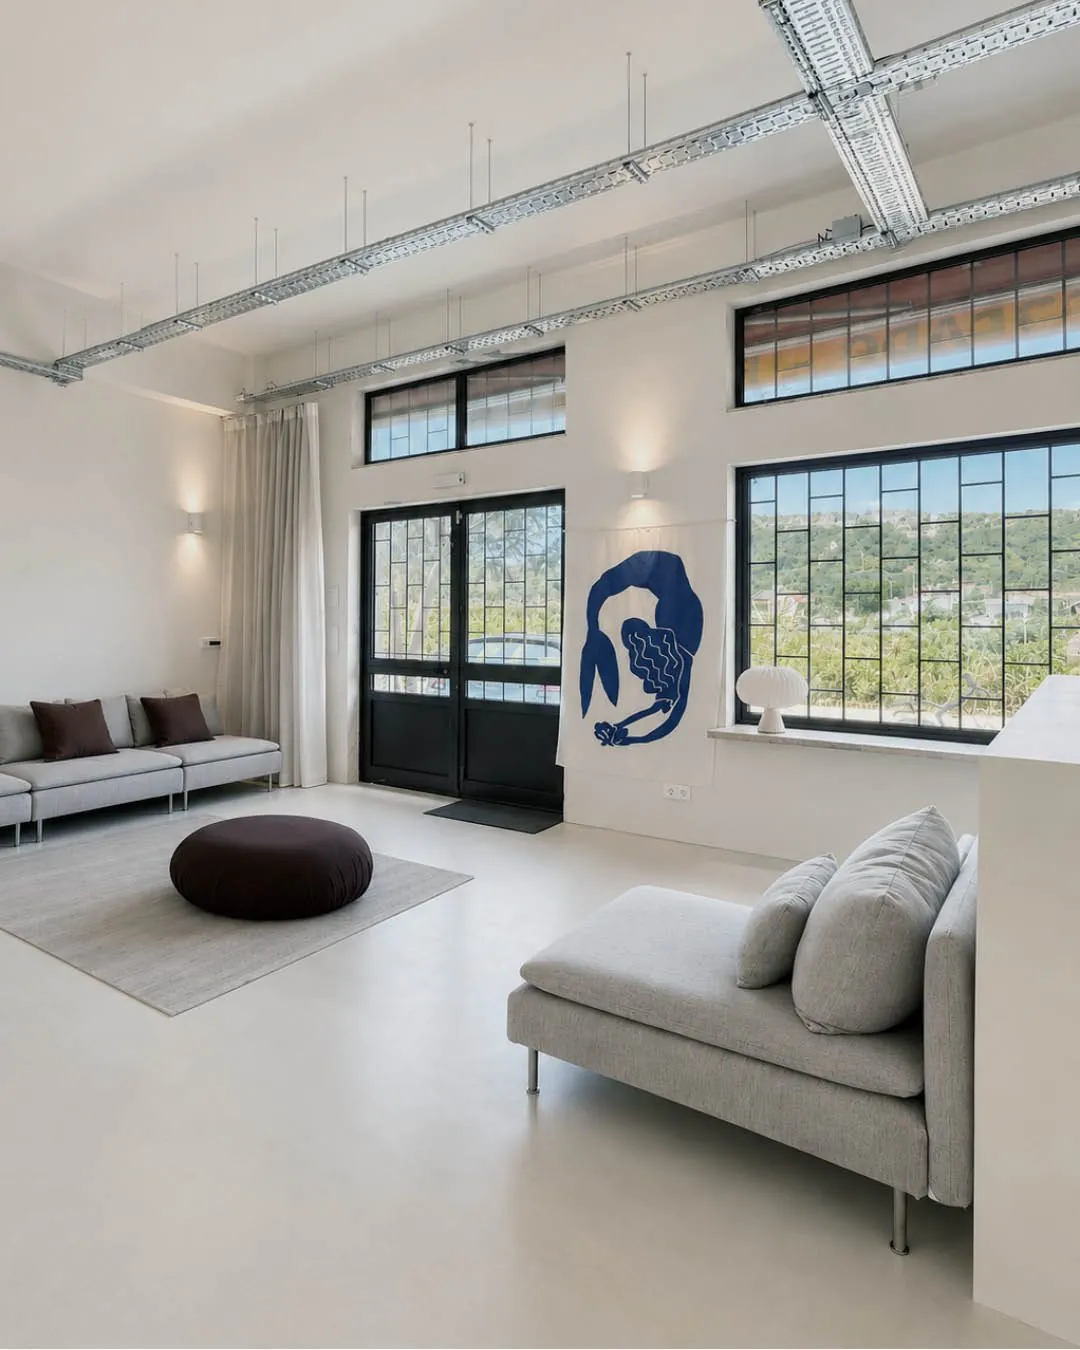
Transform a neglected space into a flexible loft for living, working and gathering, using the existing central structure as part of the design.
The design
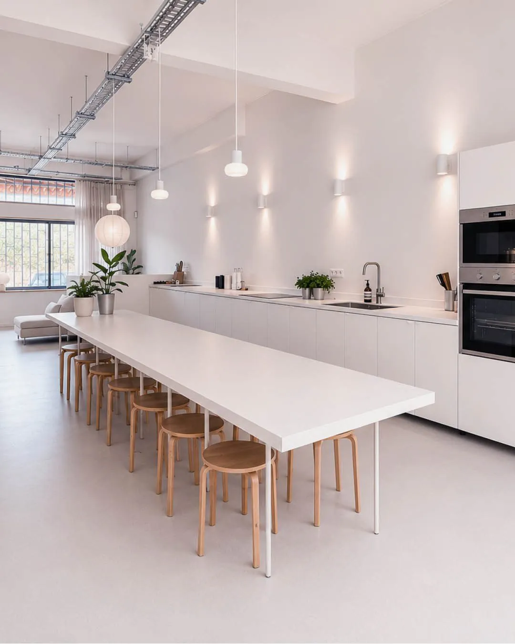
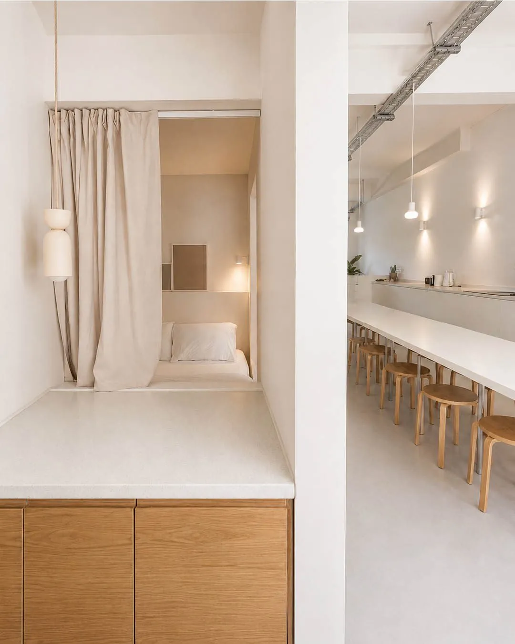
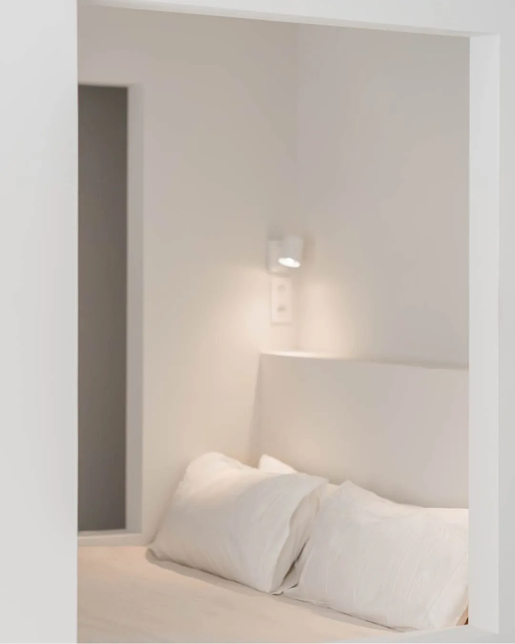
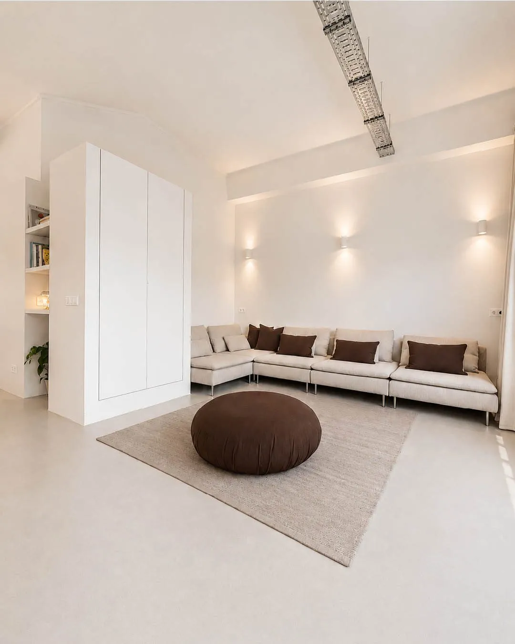
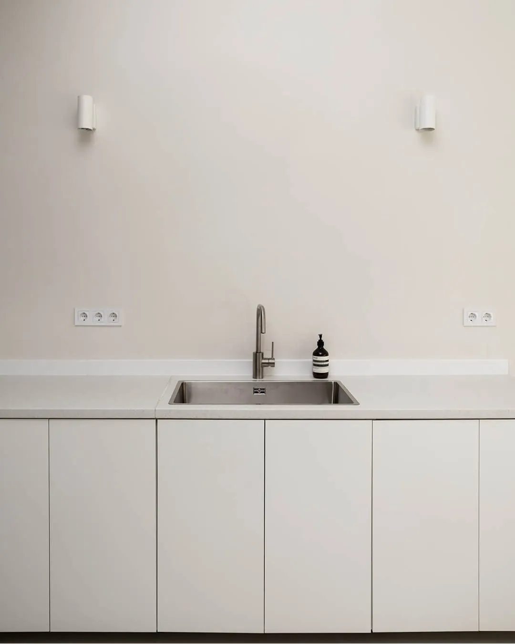
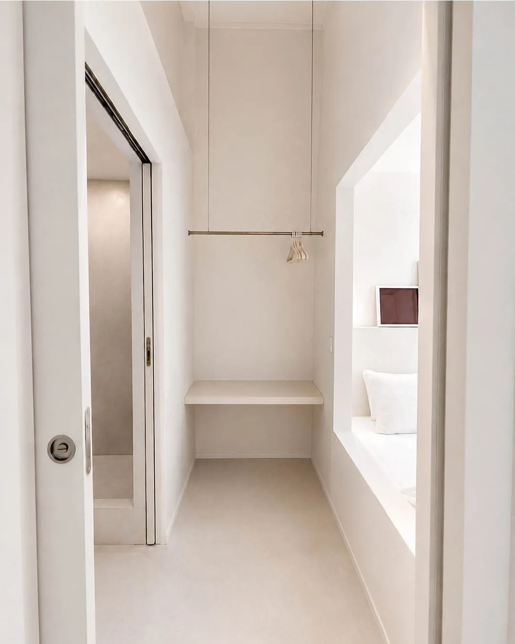
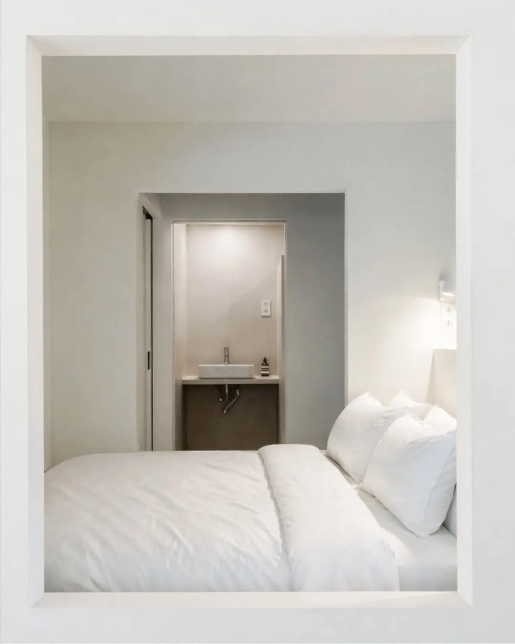
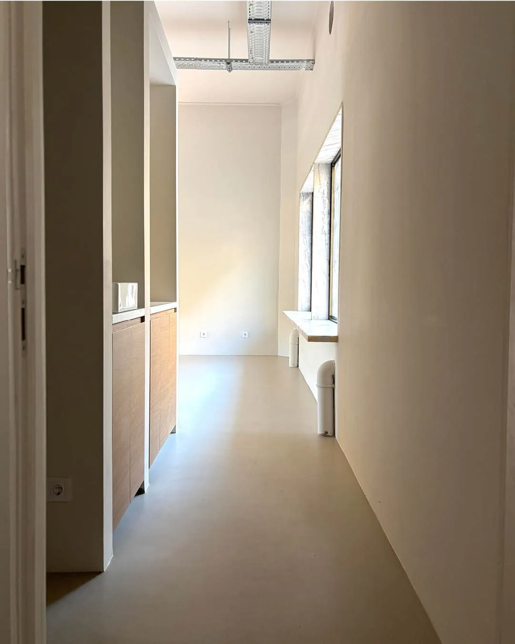
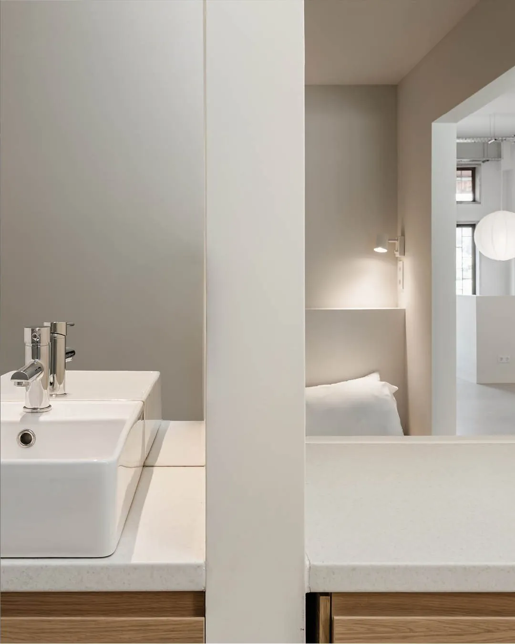
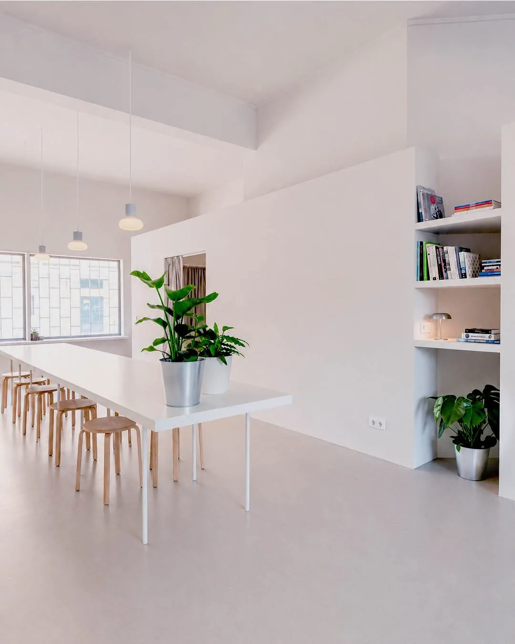
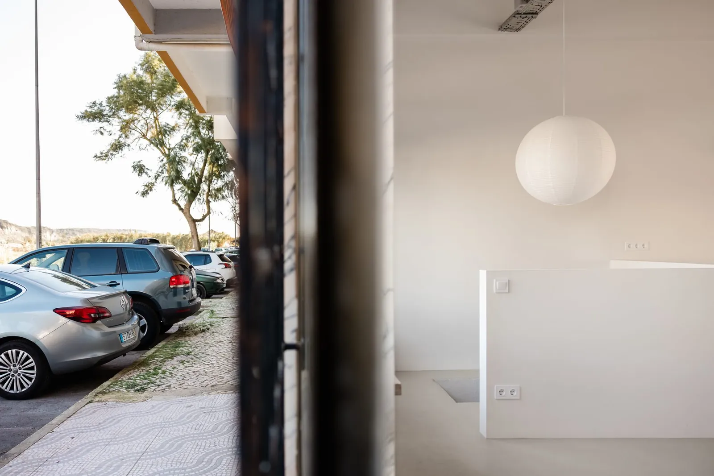
Walls wrap around the central structure to define a generous kitchen, a tucked-away sleeping area and integrated storage. The long kitchen runs along the space and connects everything, which makes it very practical. A communal table seats sixteen, creating a shared setting for meals, meetings and workshops.
The result
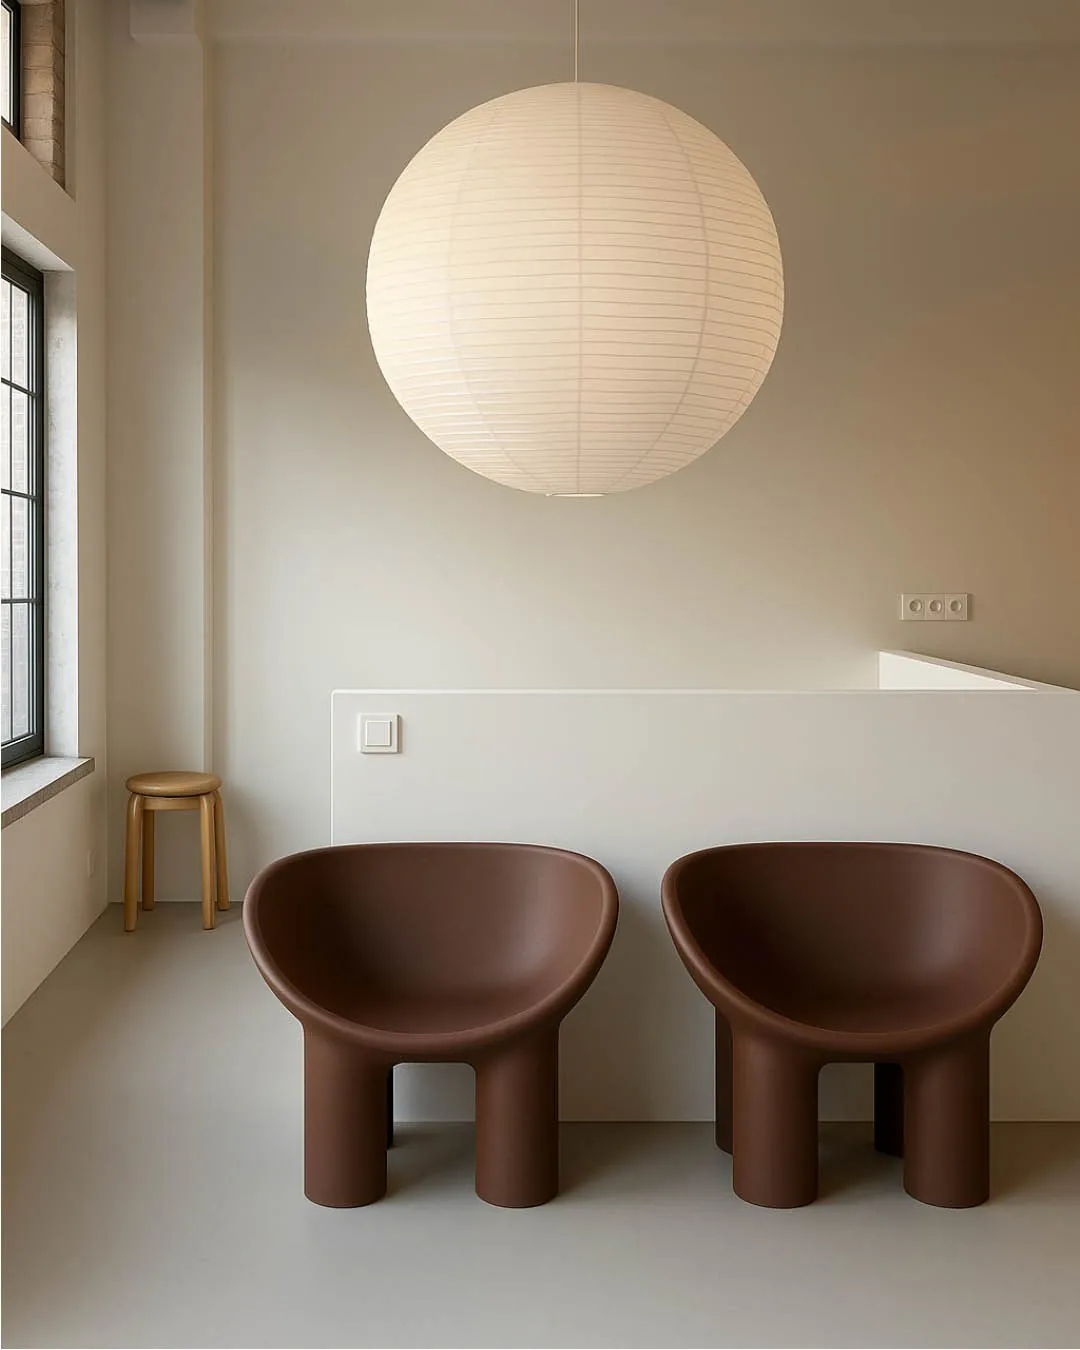
A truly multifunctional loft: big enough for large groups, with a table for sixteen for dinners, meetings and workshops, yet just as pleasant as a home to live in, with a quiet sleeping corner and a warm, homely feel.

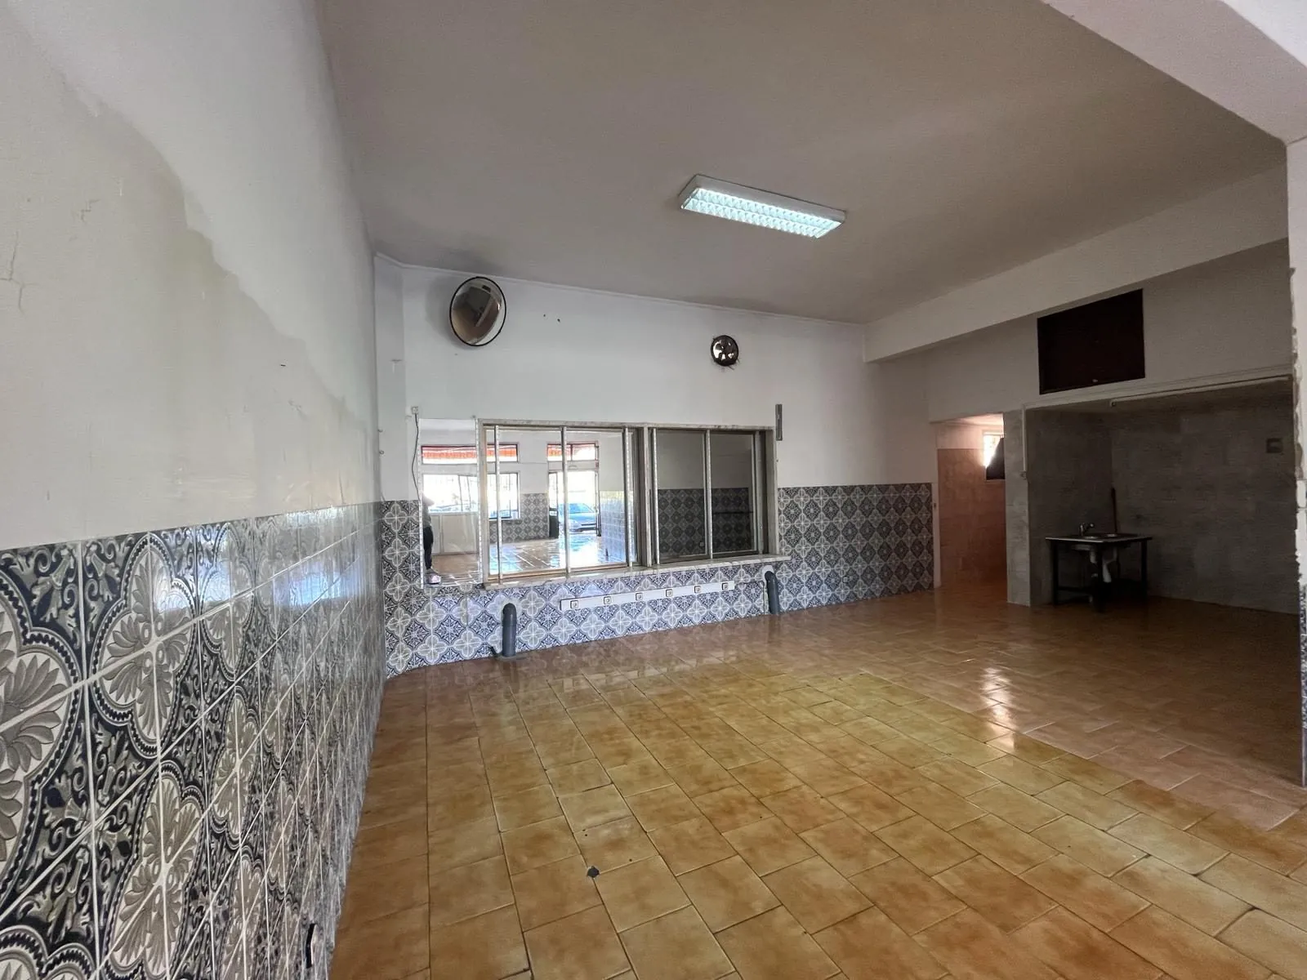
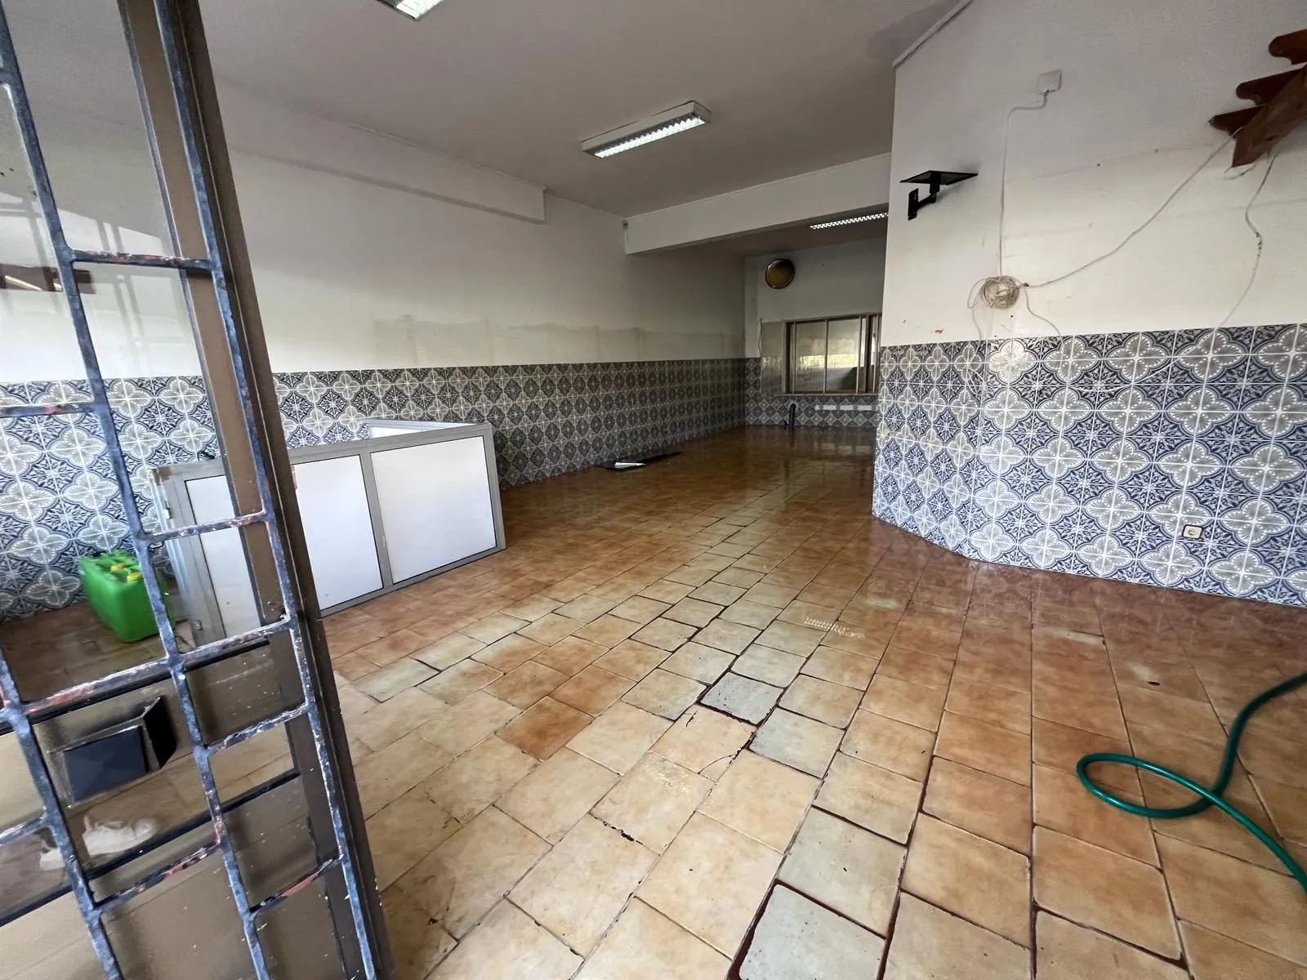
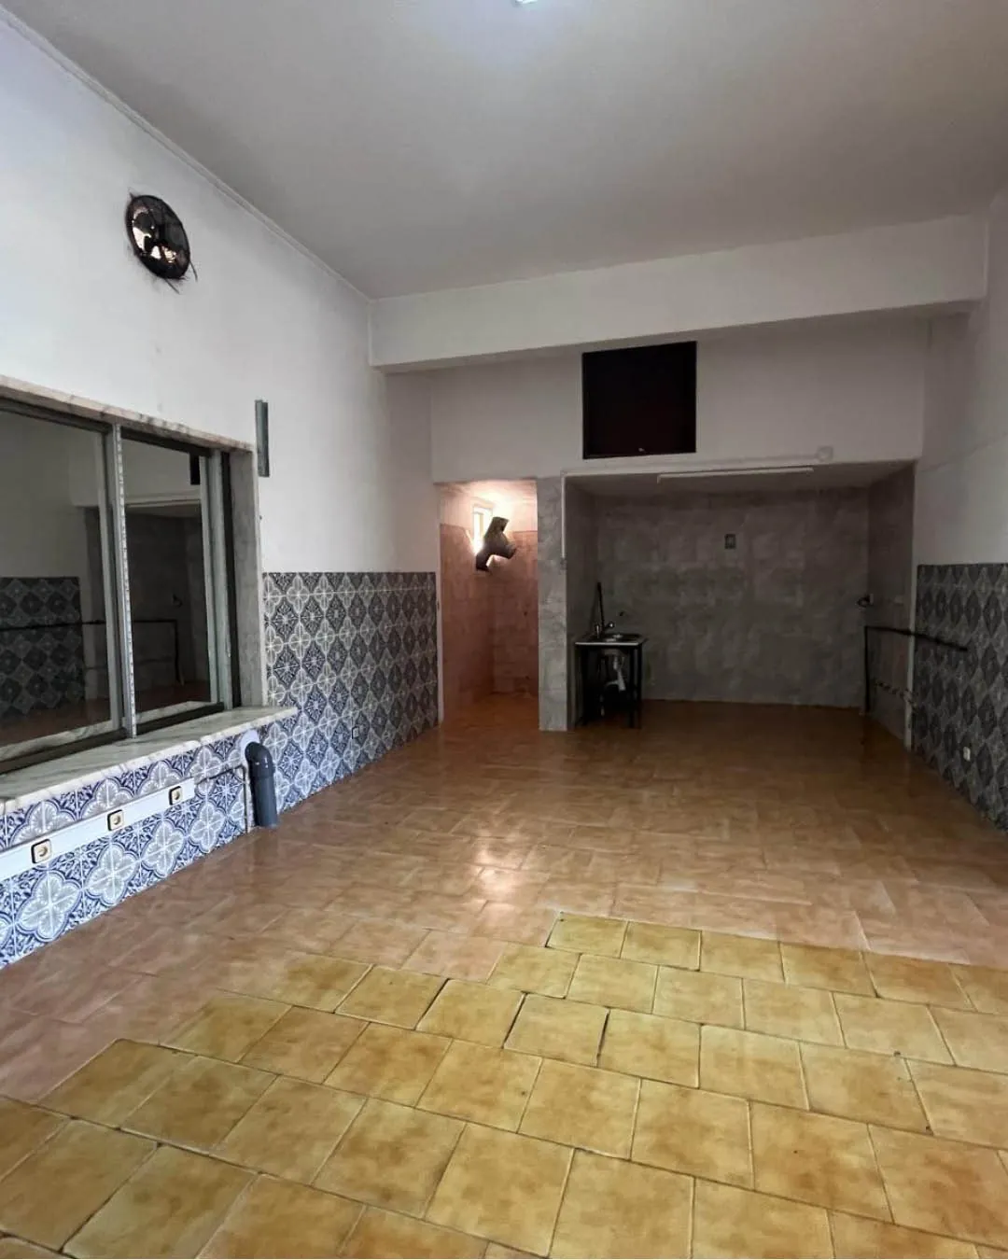
Before & after