EN NL

Casa Delgado

55 m², five functions, one ocean view
Costa da Caparica, Portugal · 55 m² · Interior Design · 2025

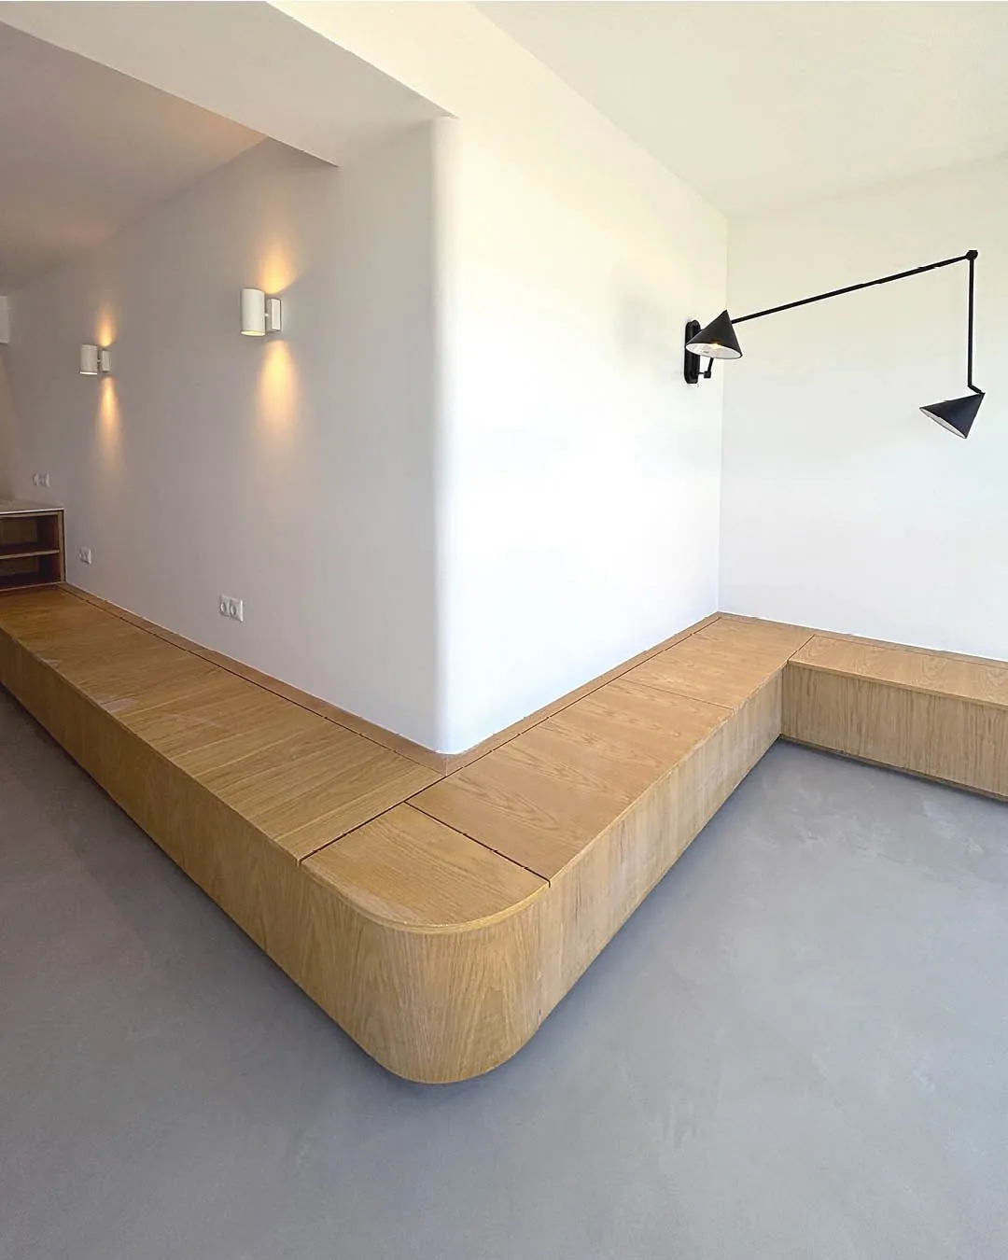
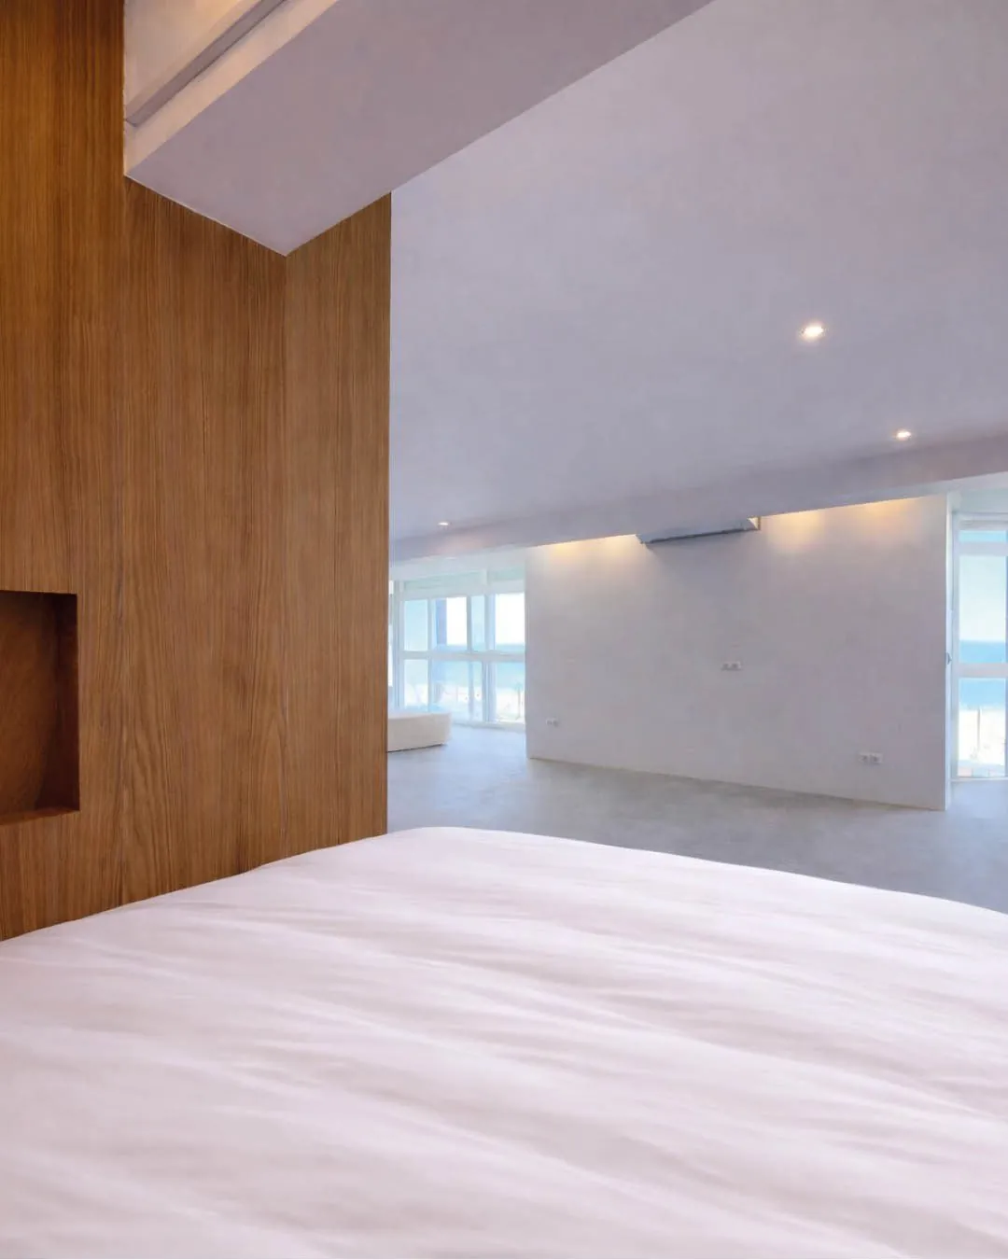
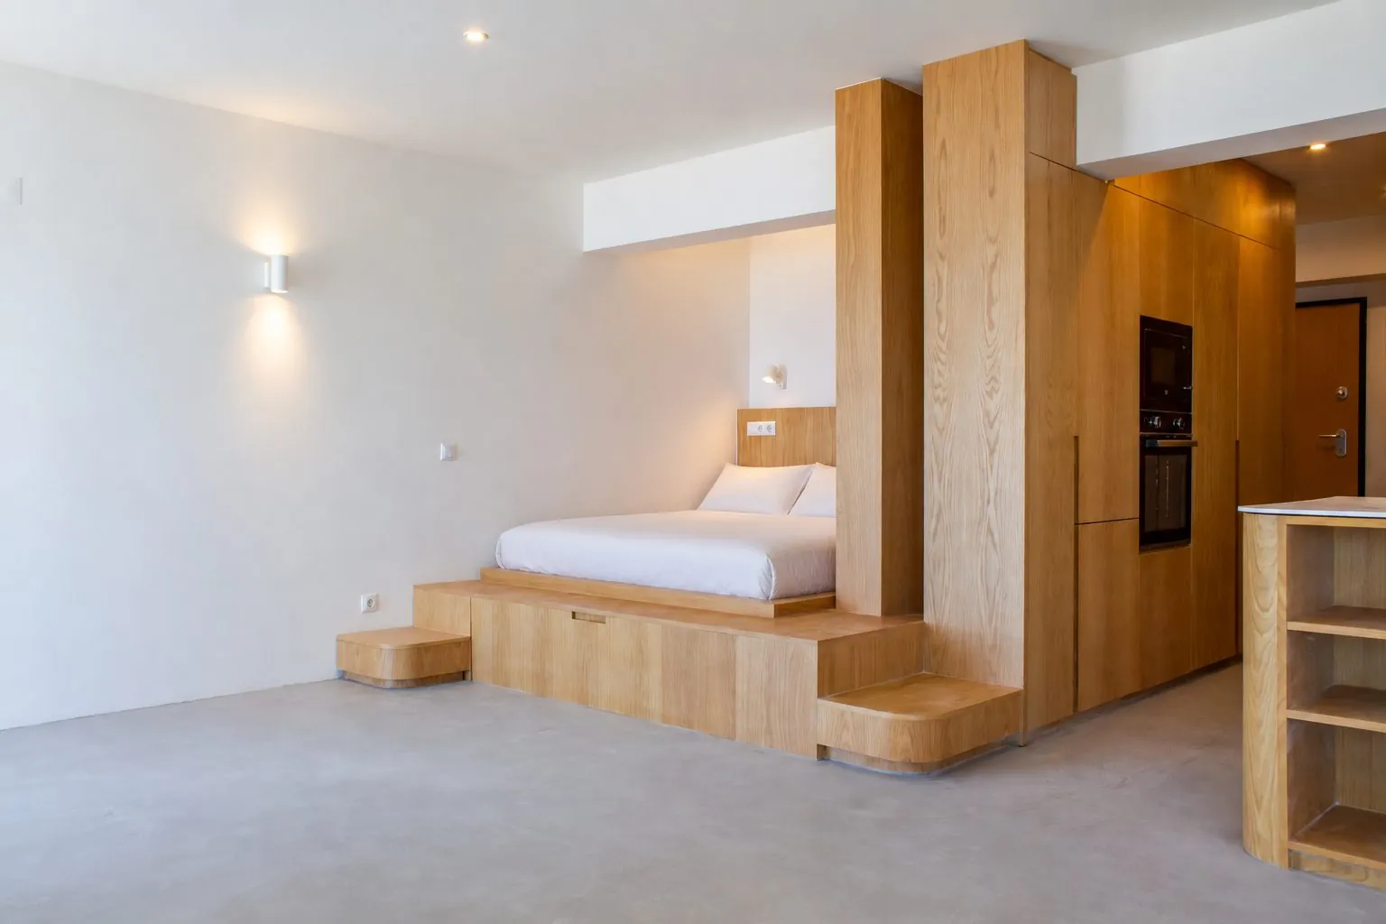
Casa Delgado: Raised oak sleeping platform with built-in kitchen wall

The challenge

Bring sleeping, cooking, dining, working and exercising together in a compact apartment, while making the most of its ocean views.

The design

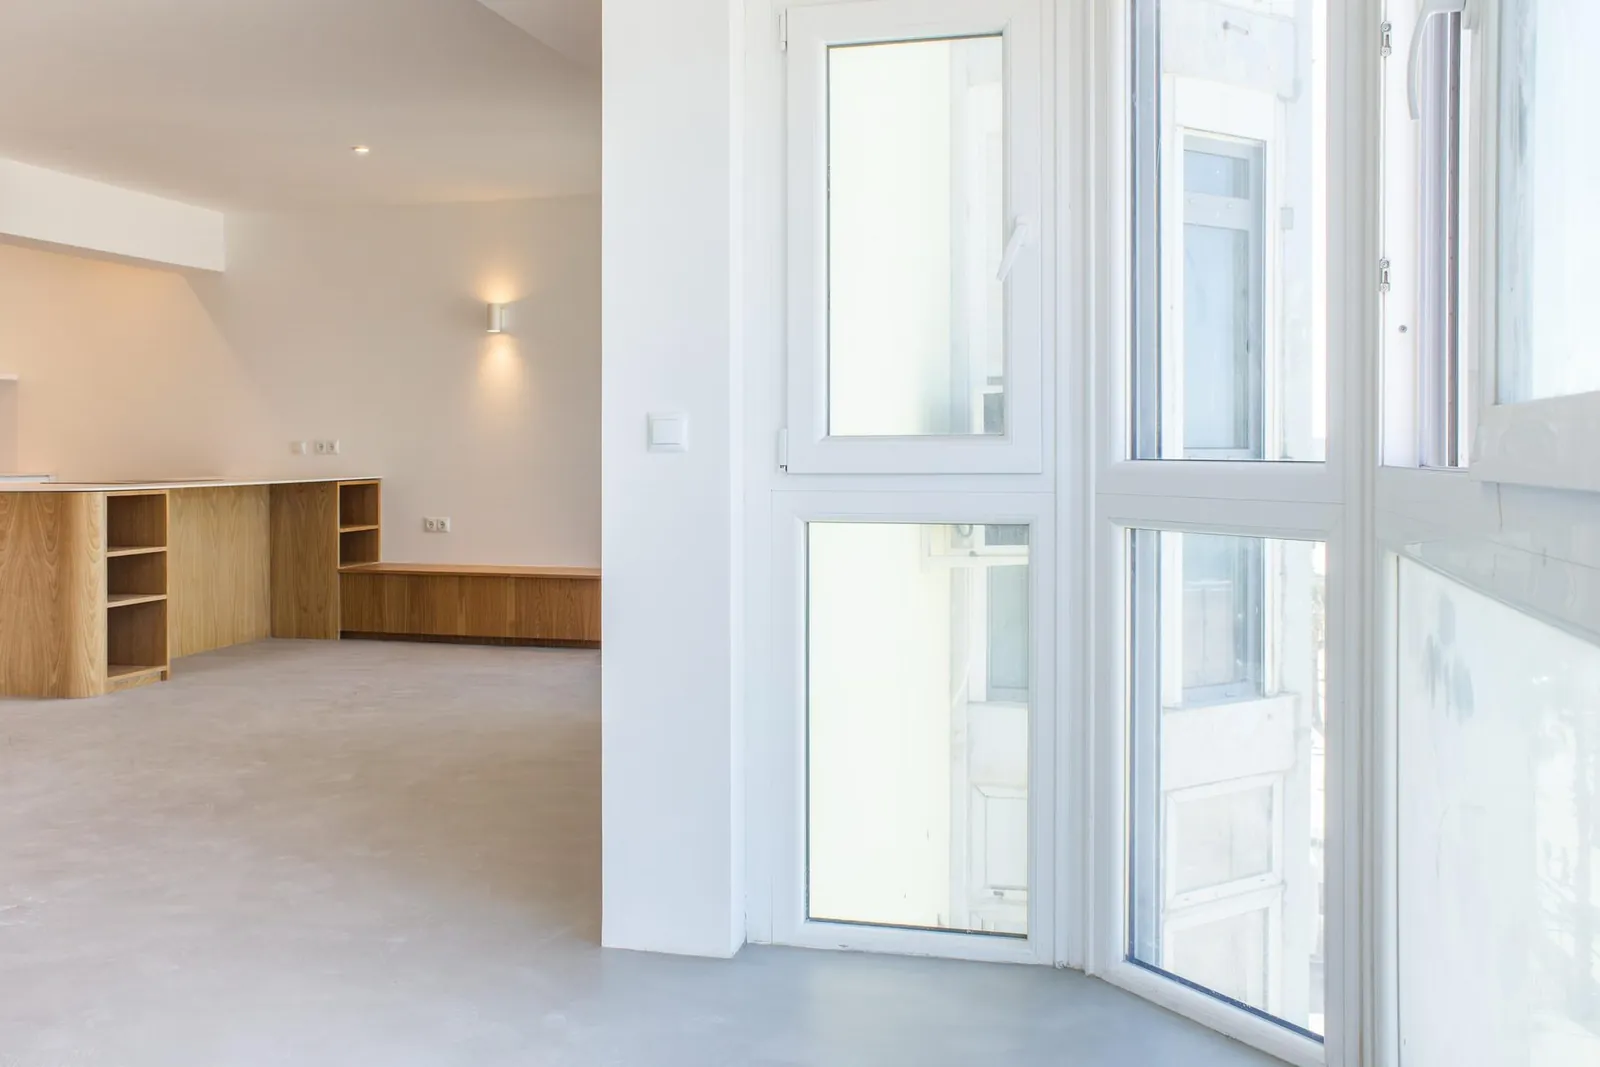
We redesigned the layout and opened up walls to connect the different areas, so that the view of the ocean stays central from every function: from the bed, the kitchen, the dining table, the desk and the workout spot. Built-in storage creates subtle divisions without closing off the space, while warm materials and natural light bring continuity throughout.

The result

55 m² where you sleep, cook, eat, work and exercise, with the ocean always in view.
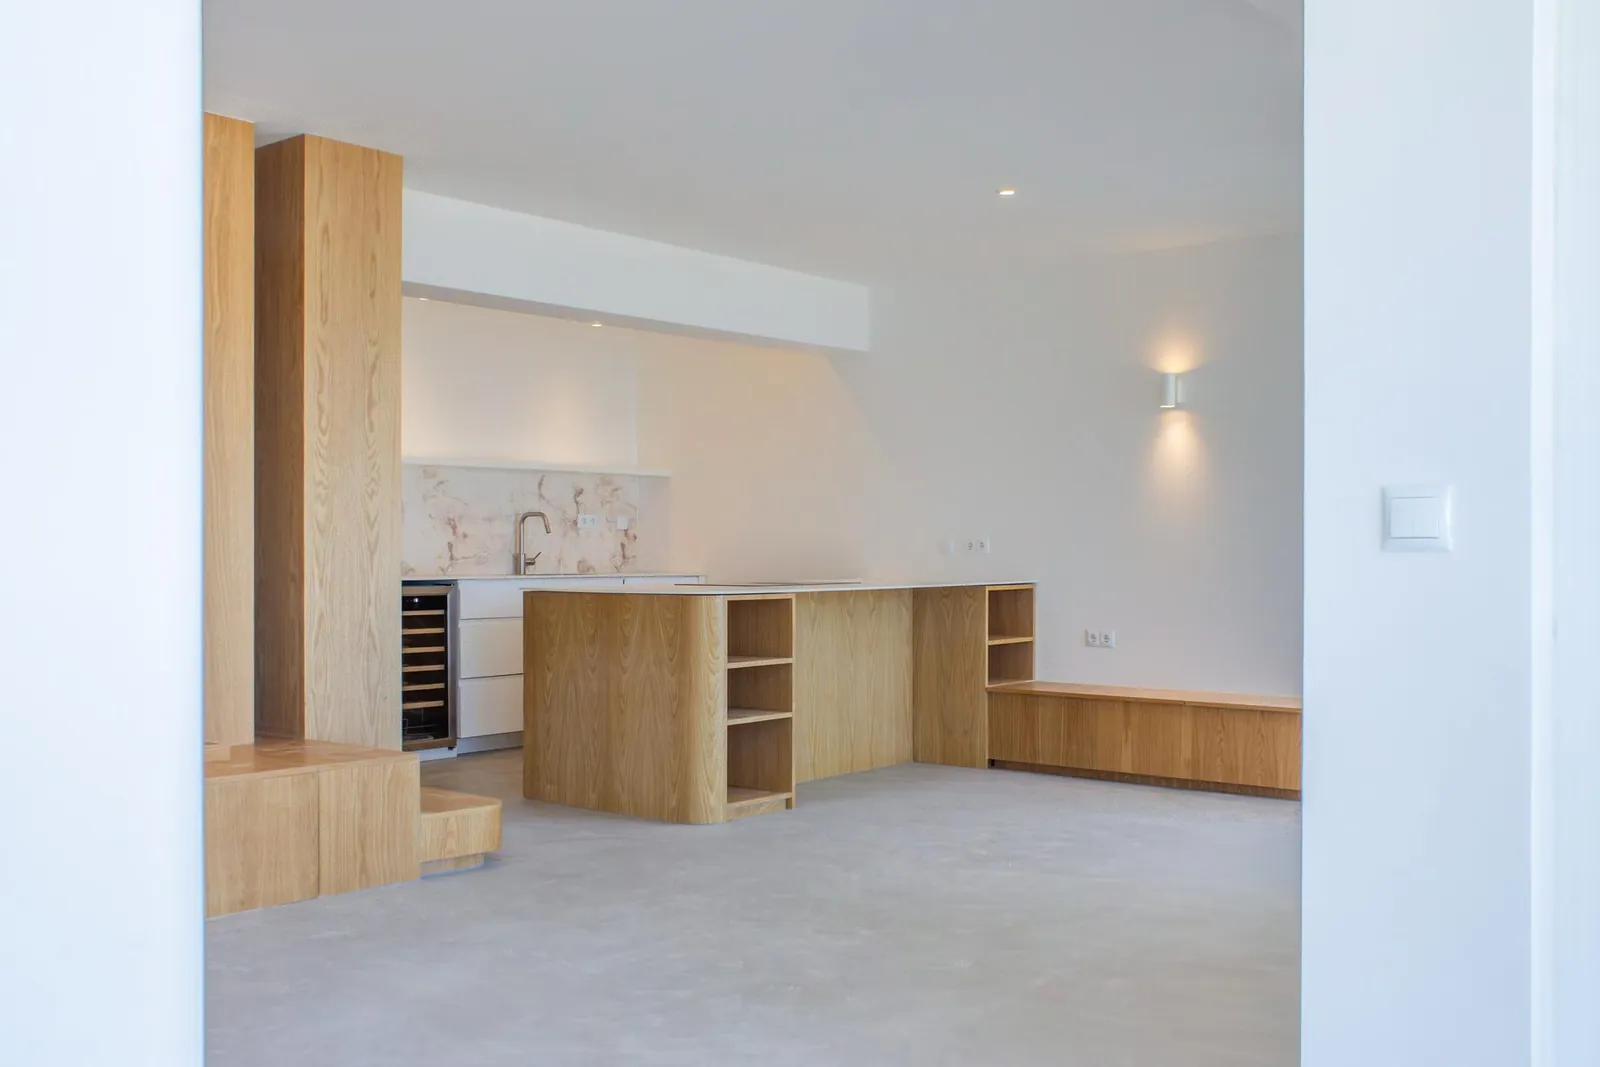
Casa Delgado: Open living space with oak kitchen island and wine fridge
Casa Delgado: Oak benches and shelving along tall windows
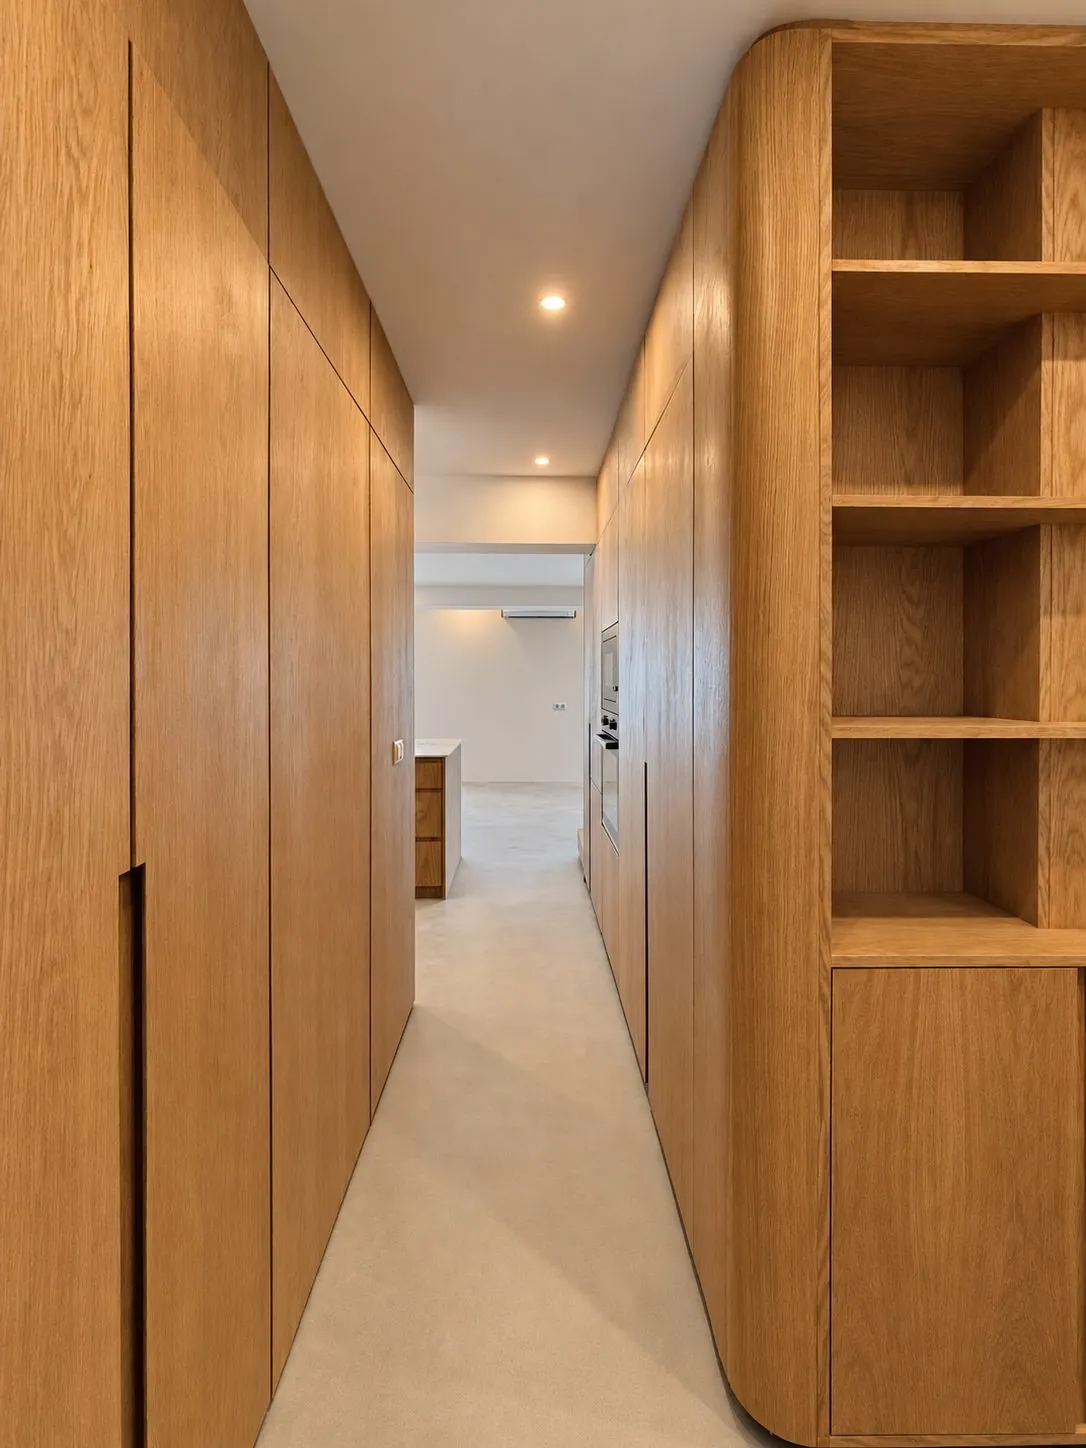
Casa Delgado: Oak cabinet wall with a rounded corner in the hallway
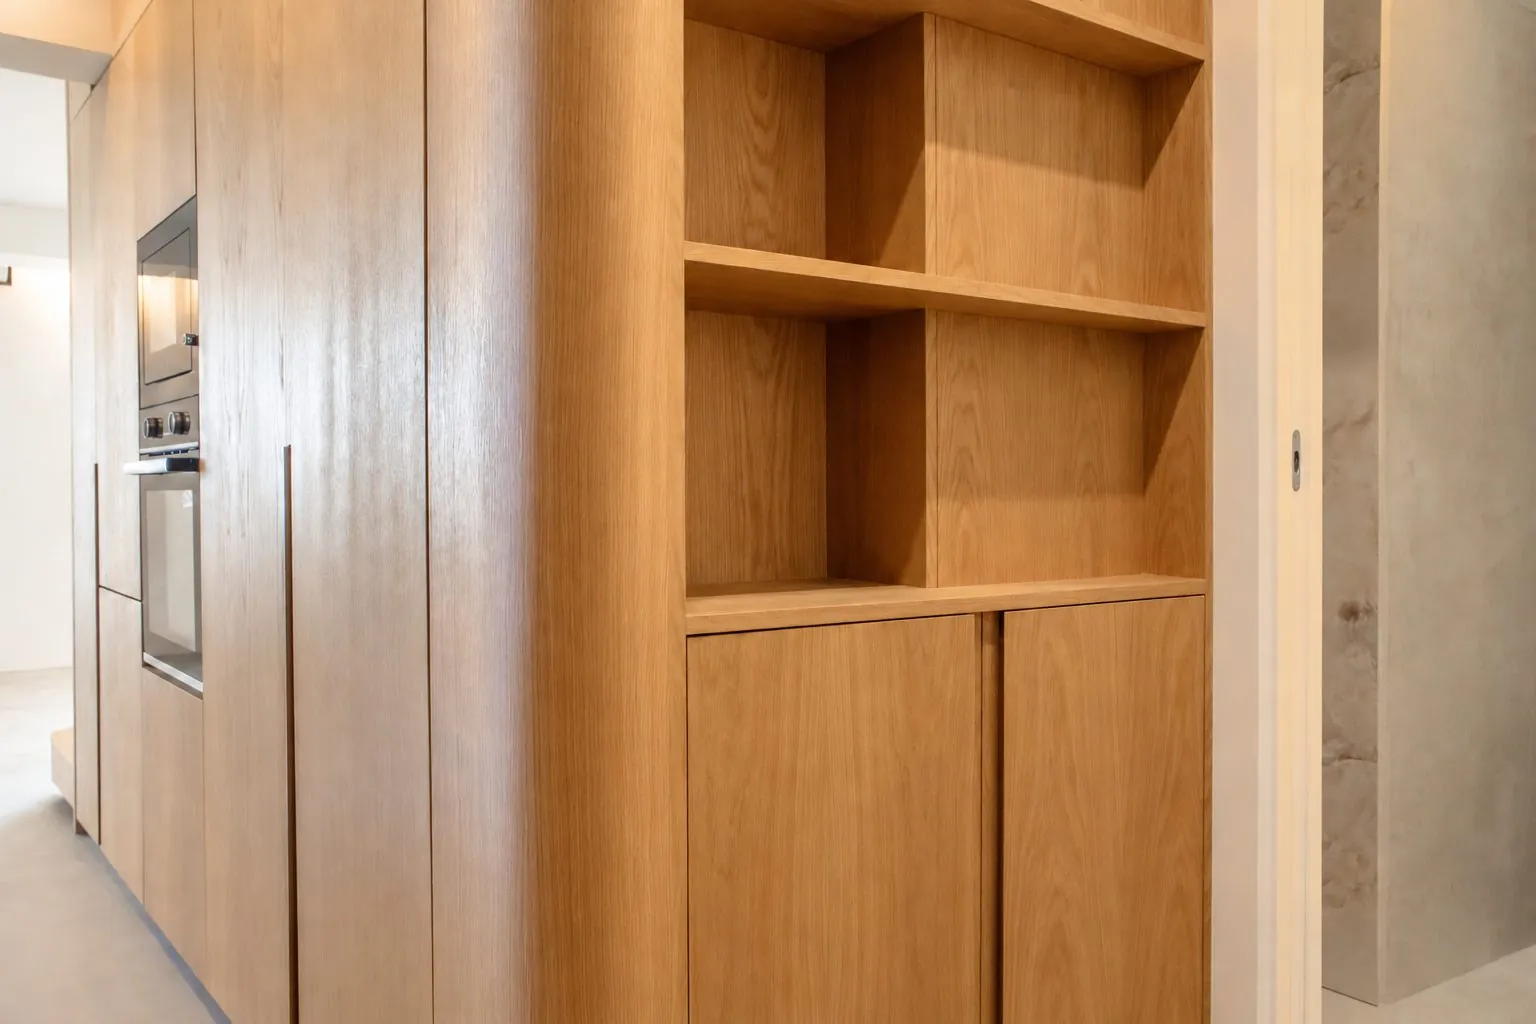
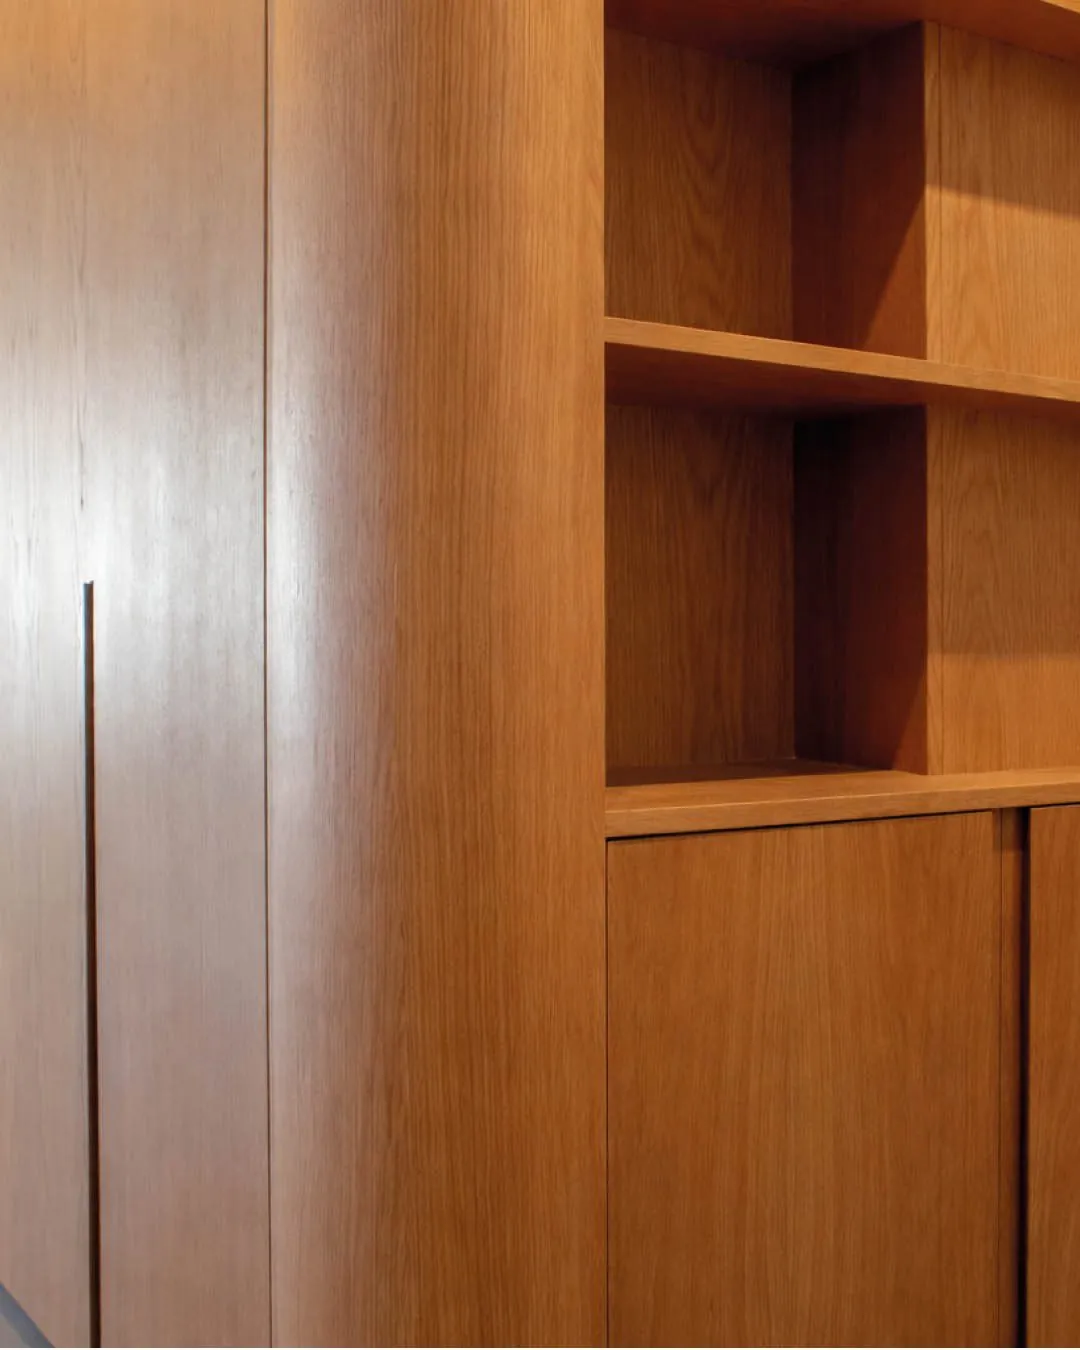
Casa Delgado: Rounded oak cabinet with open shelves
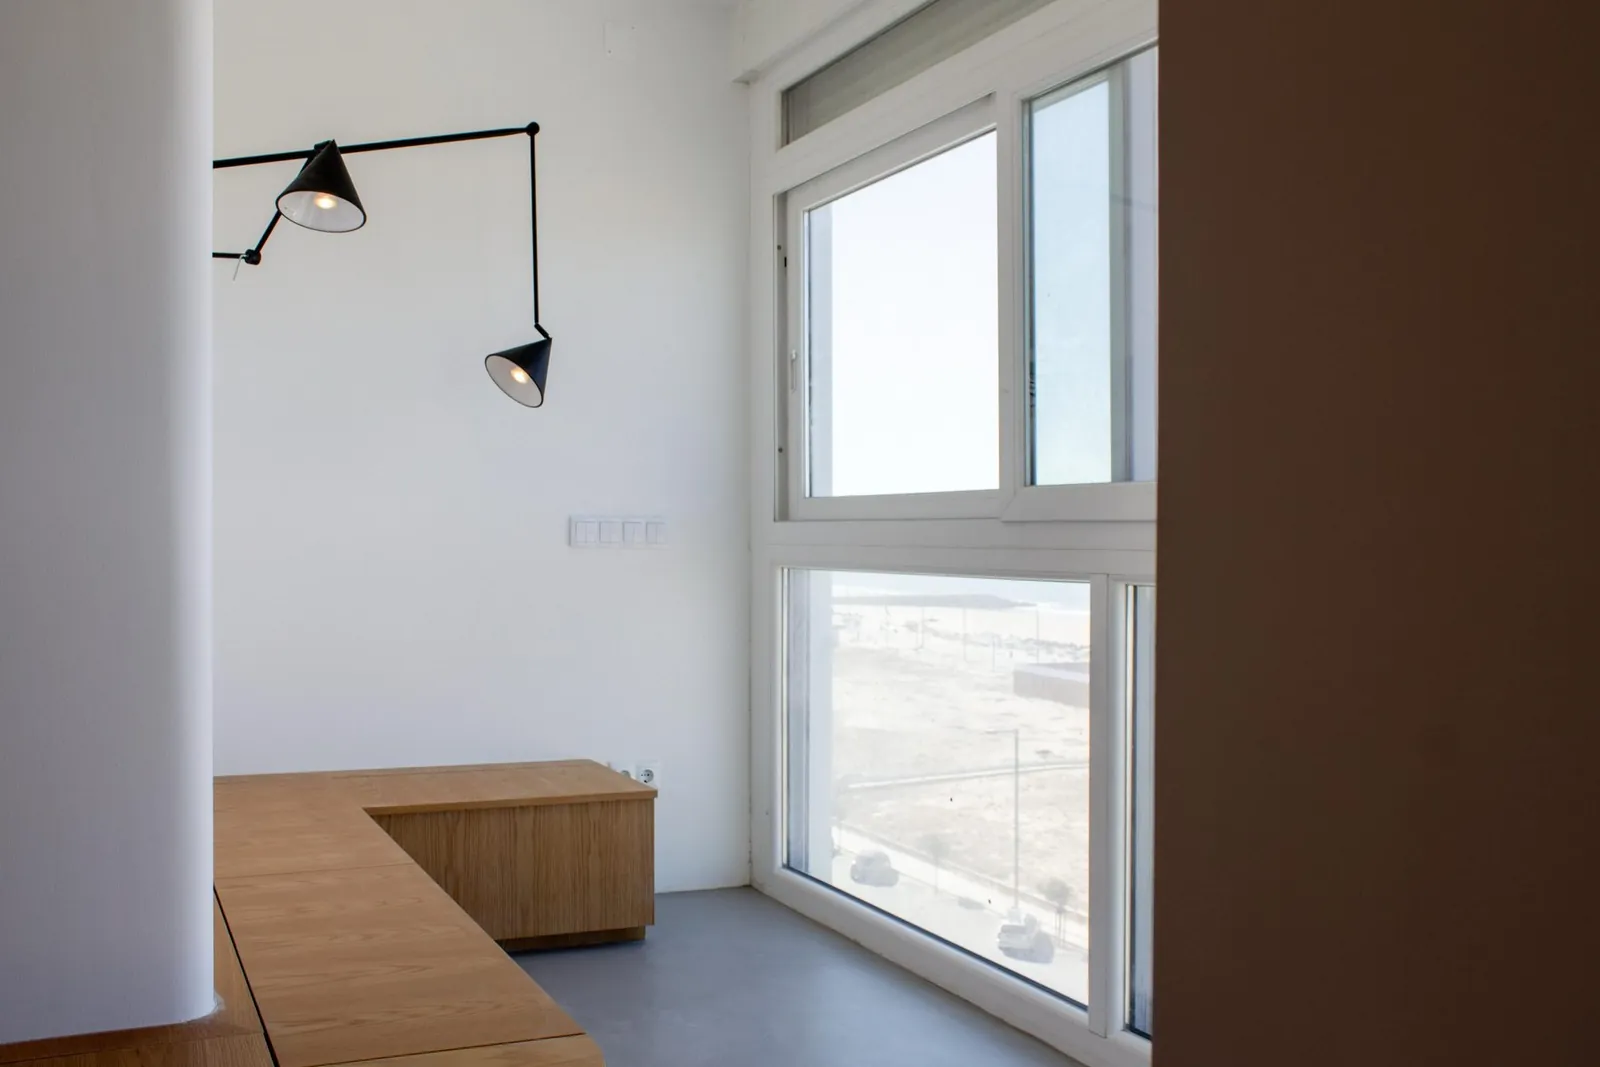
Casa Delgado: Curved oak bench along the wall with black wall lamp
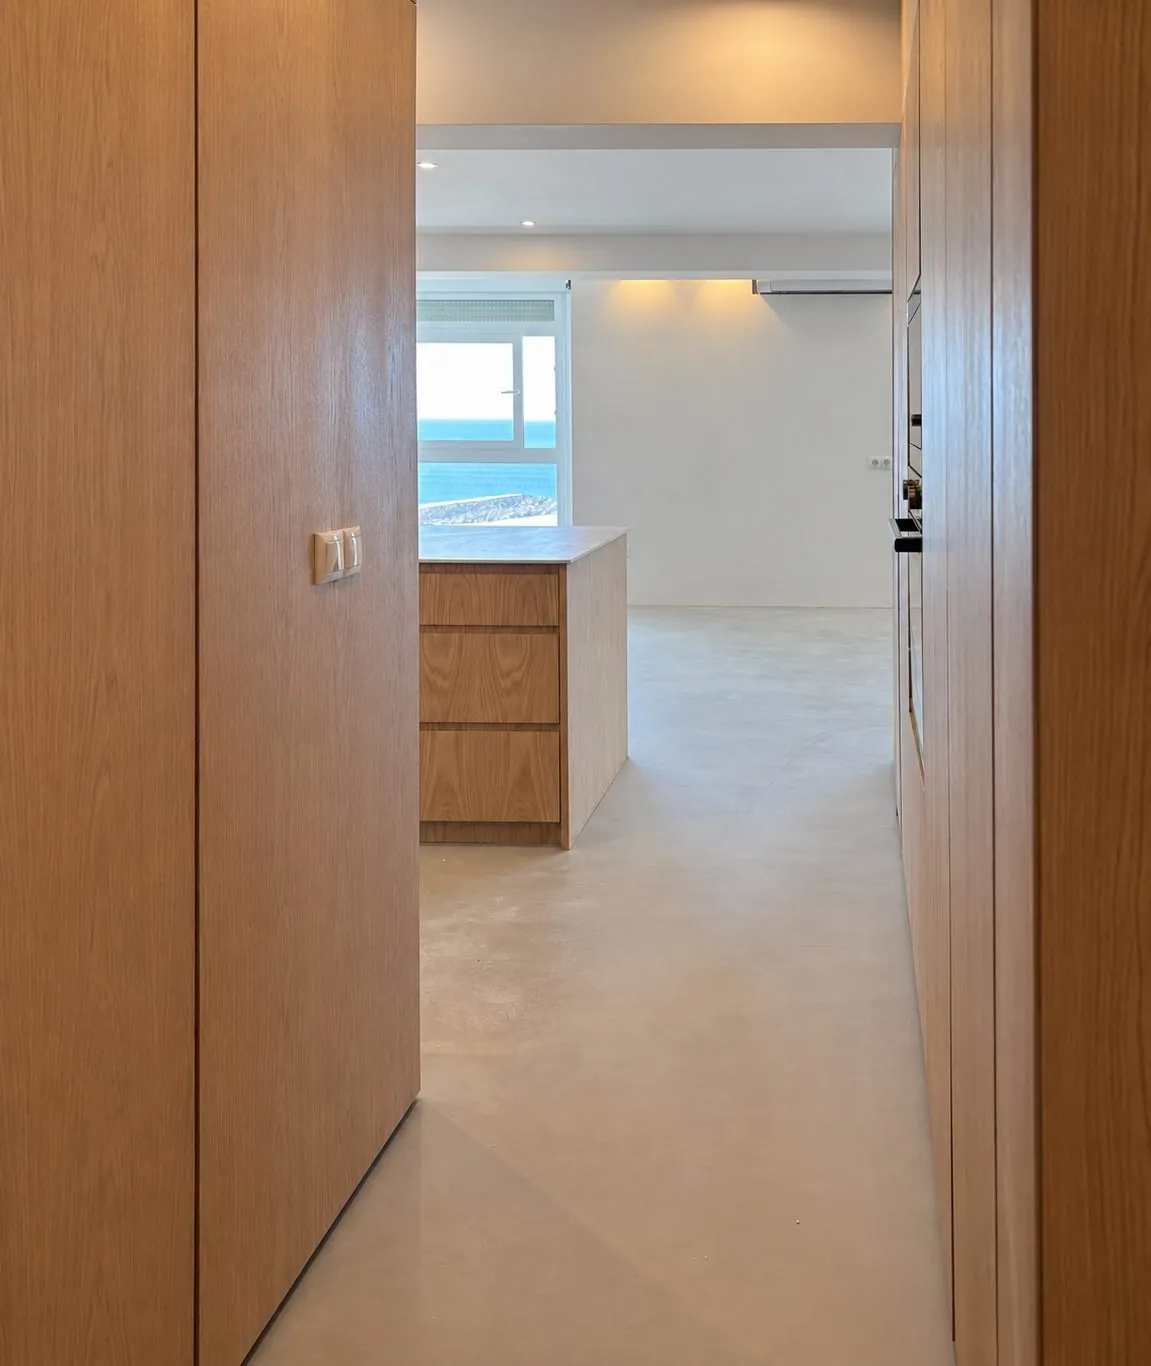
Casa Delgado: View through oak doors to the kitchen island and sea
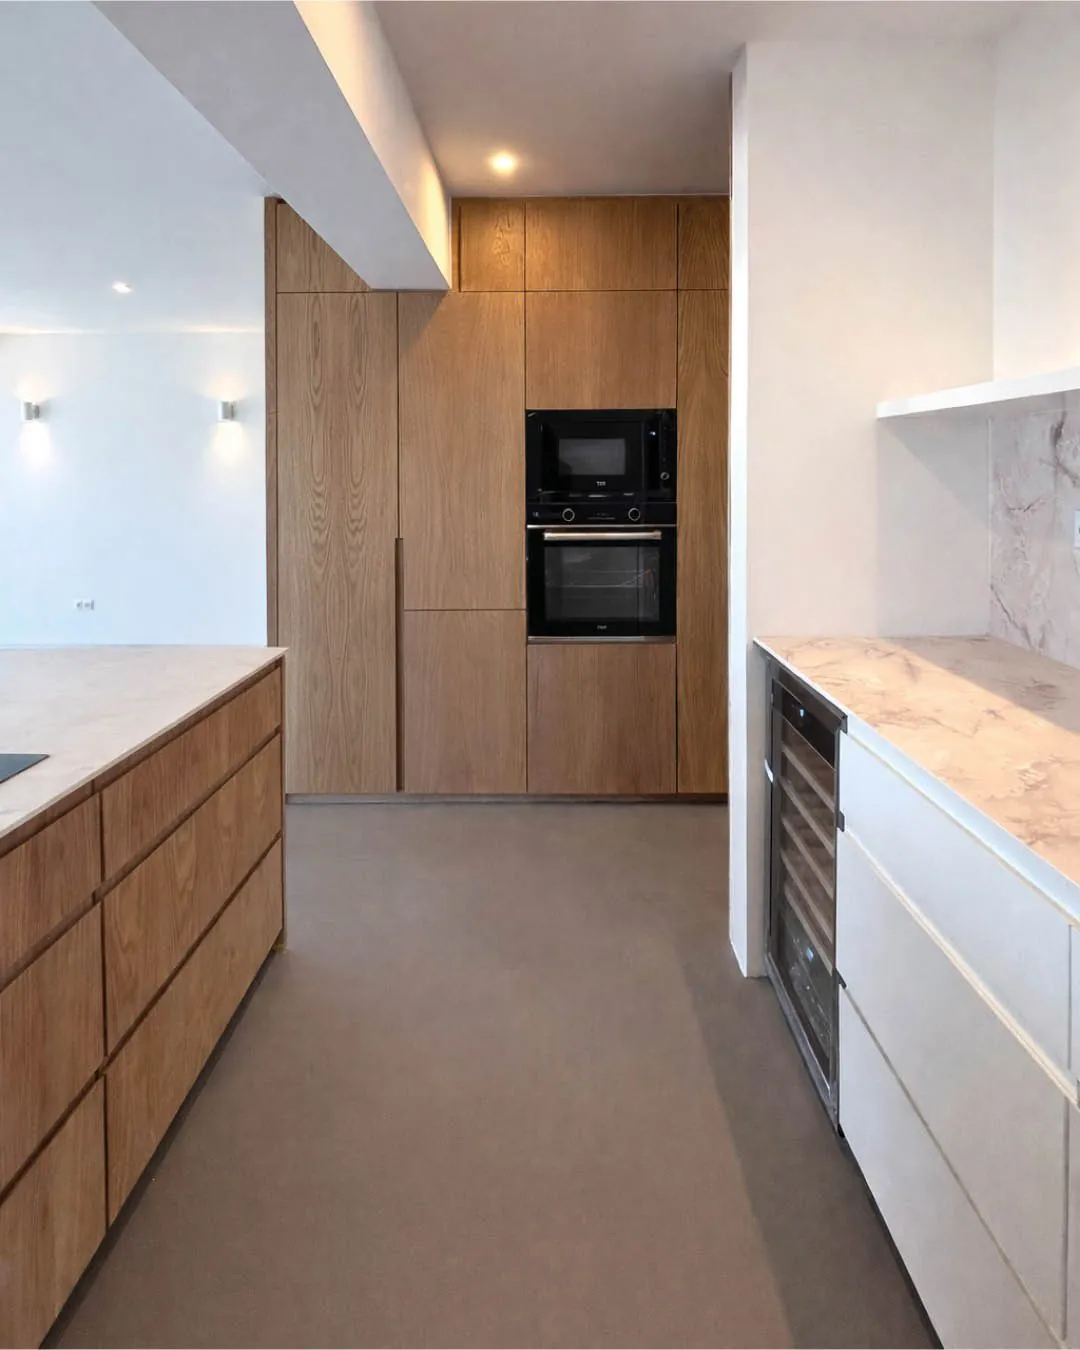
Casa Delgado: Oak kitchen with built-in oven and marble worktop
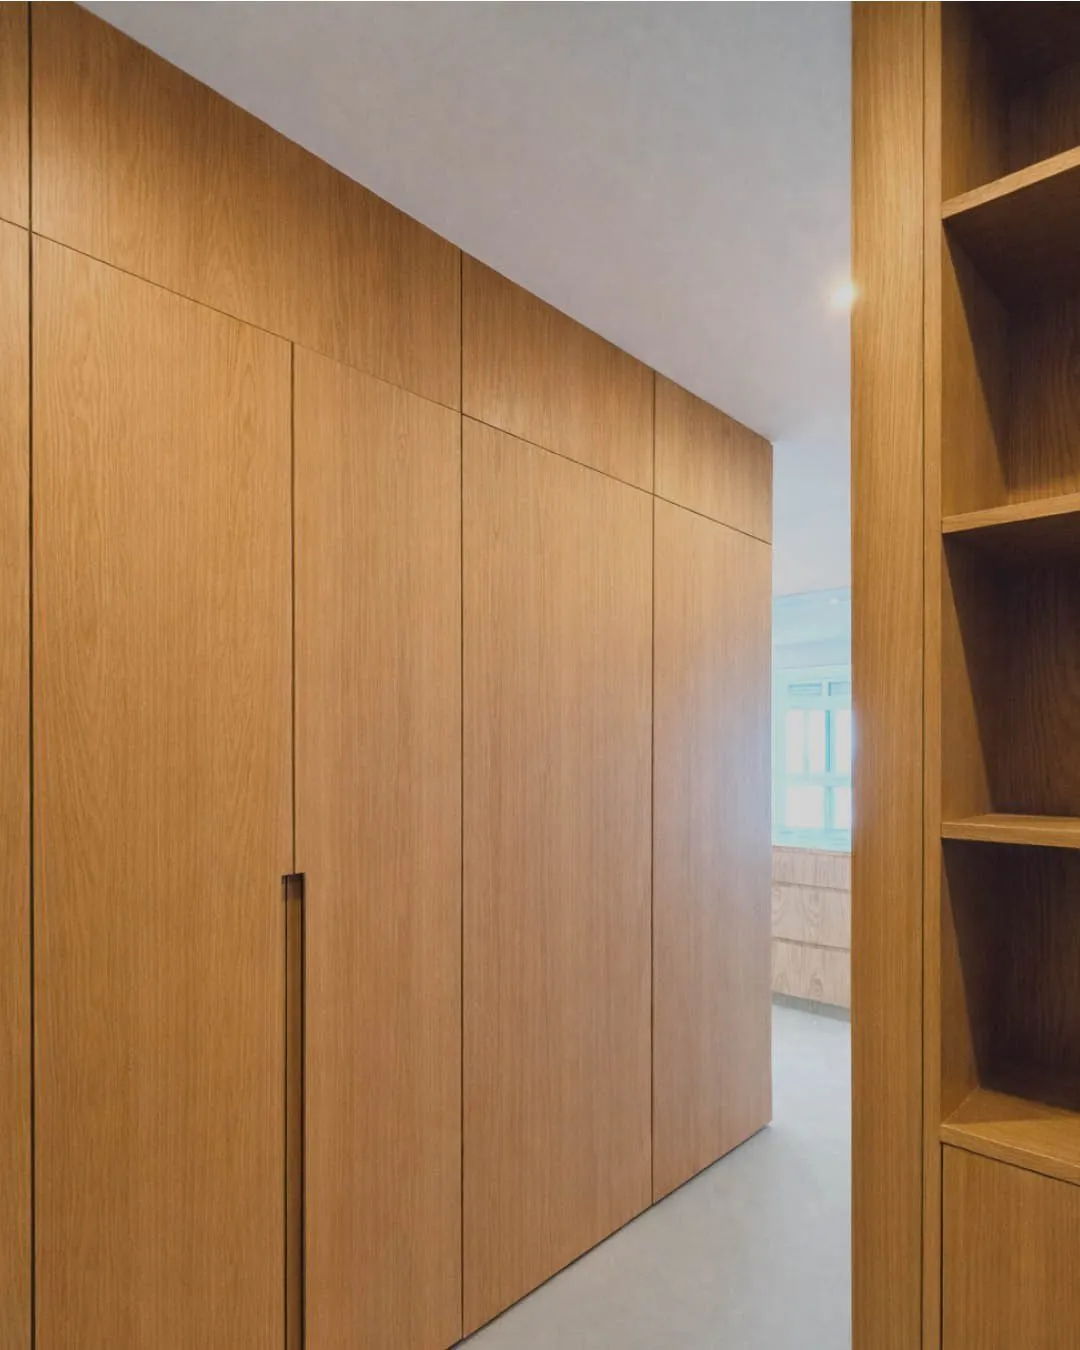
Casa Delgado: Floor-to-ceiling oak wardrobe with recessed handles
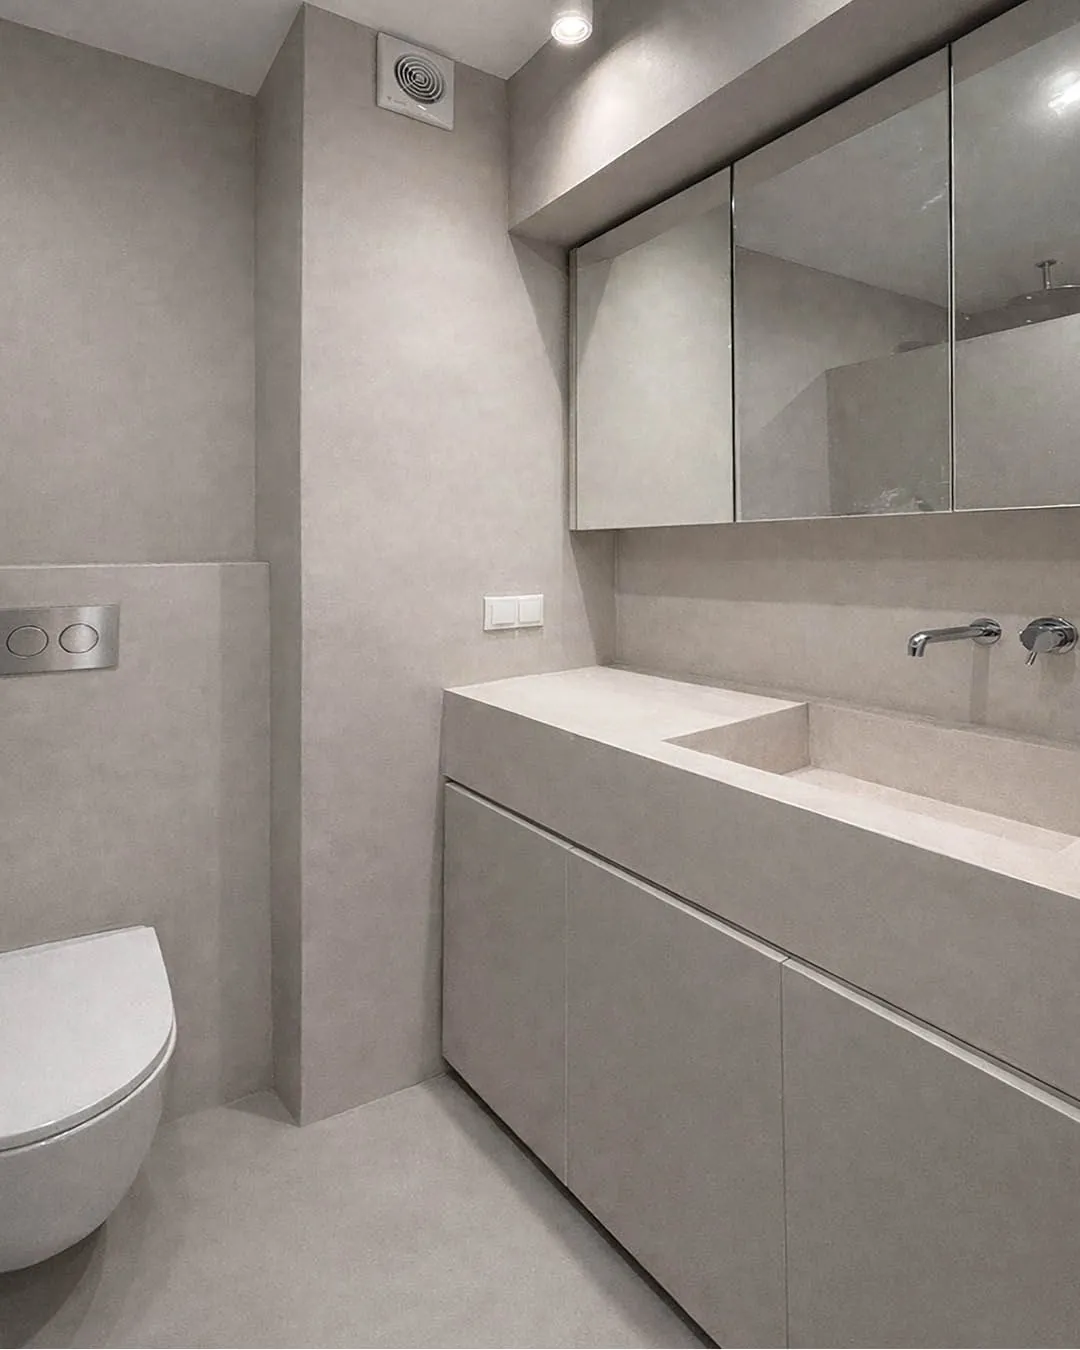
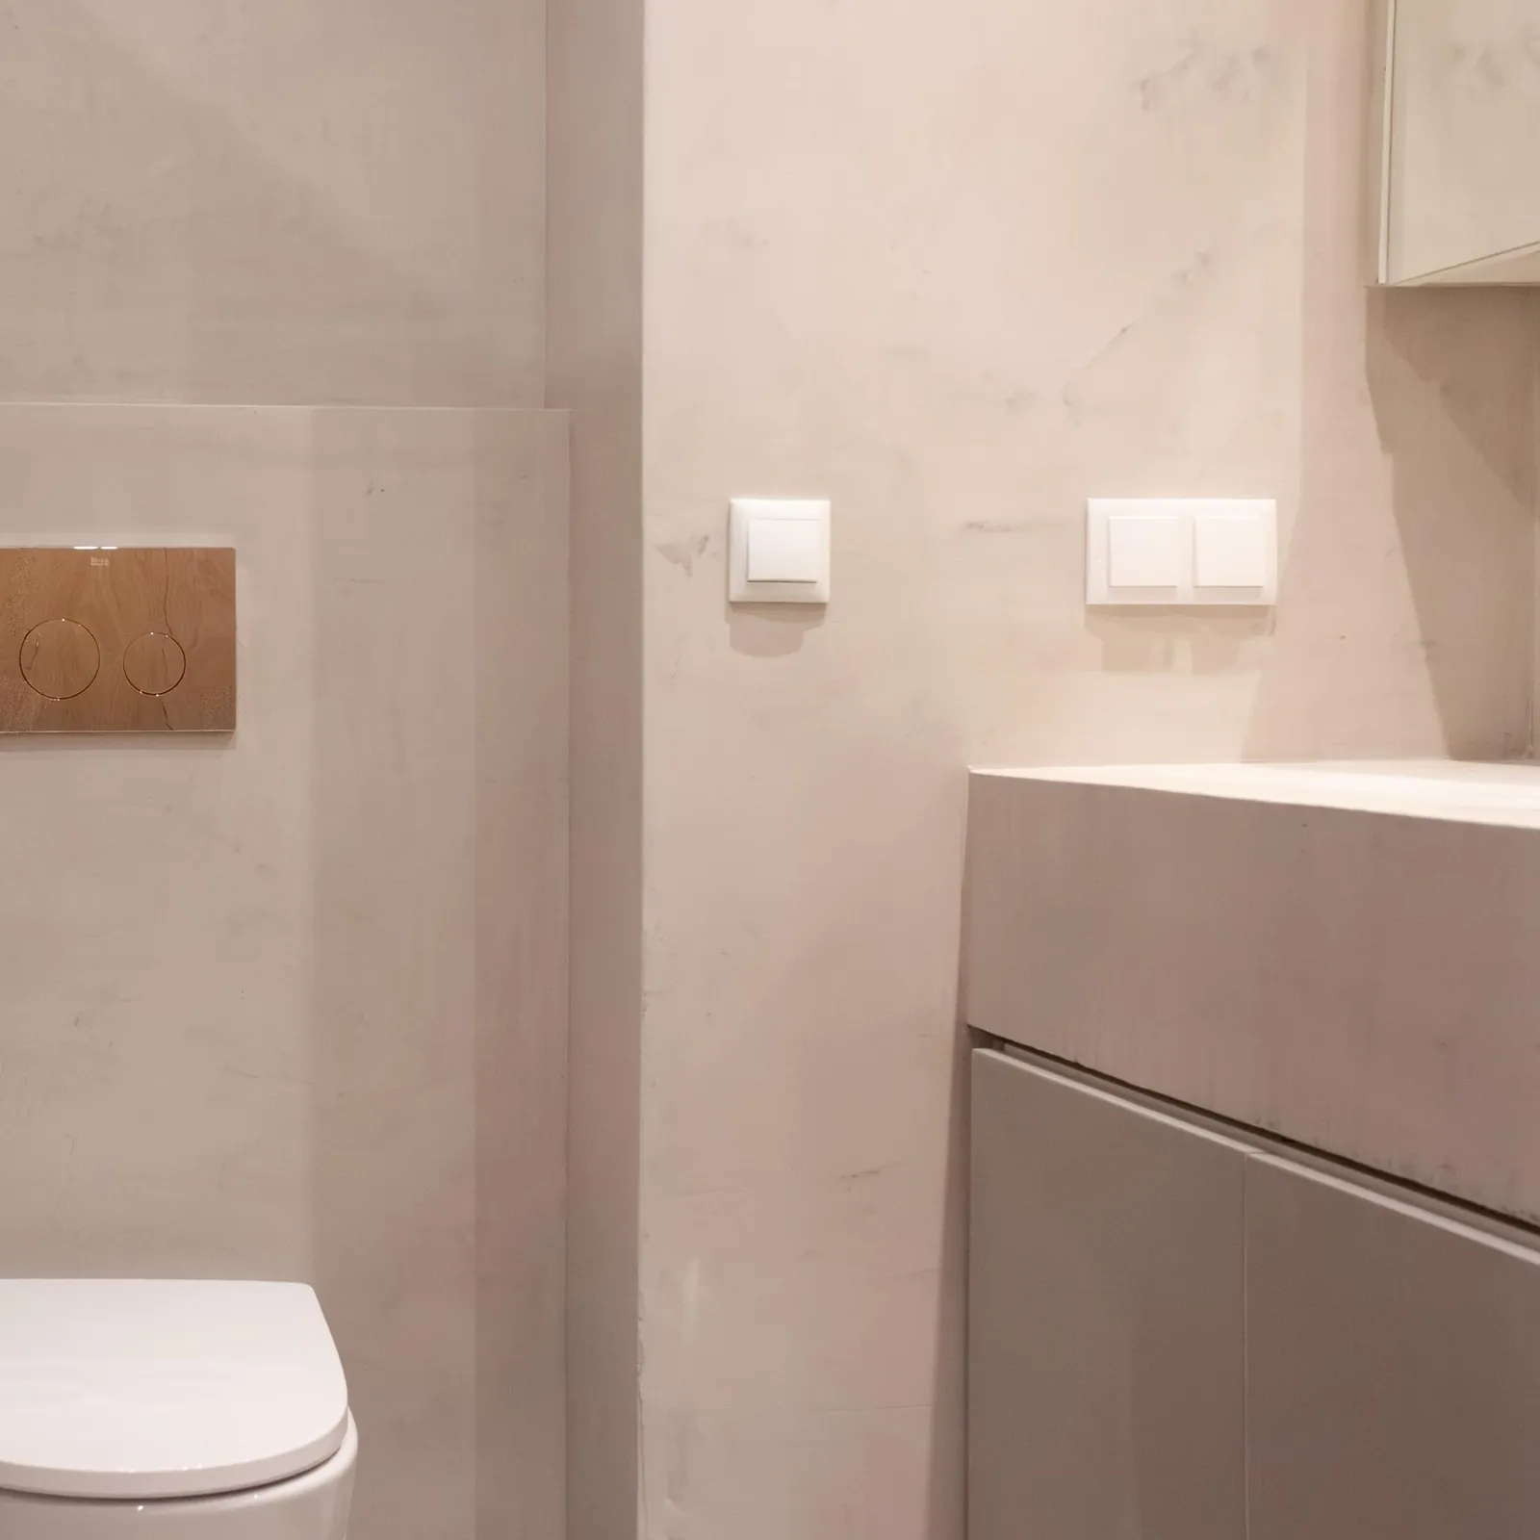
Casa Delgado: Bathroom in grey microcement with floating basin
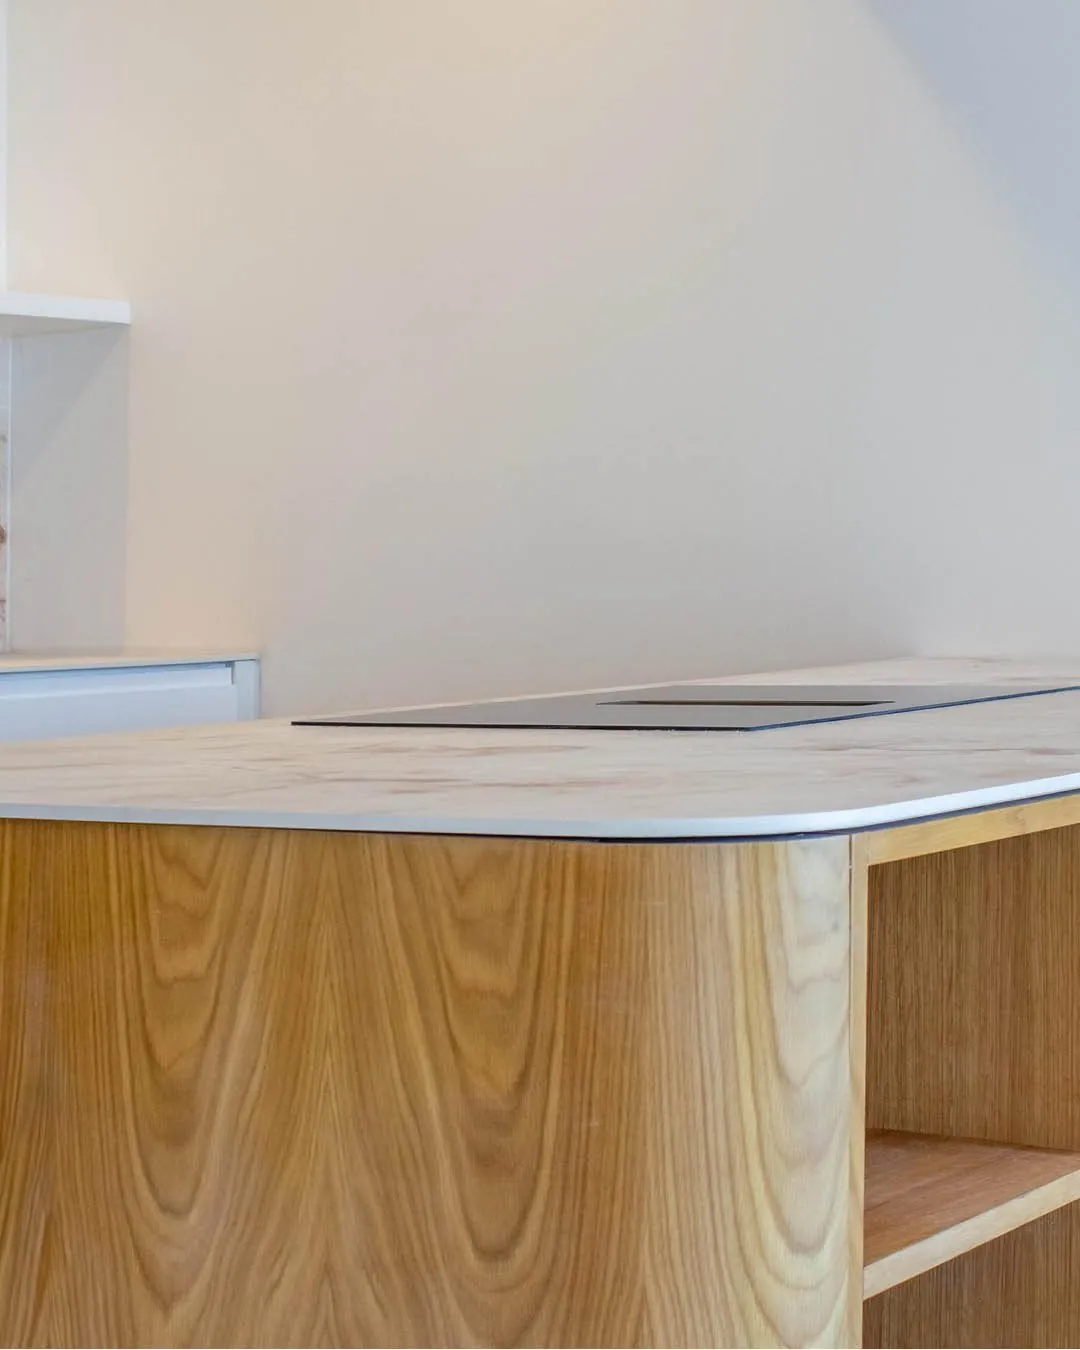
Casa Delgado: Curved oak kitchen island with stone top
Casa Delgado: Oak cabinet detail with open shelves
Casa Delgado: Oak bench by the window with a view of the ocean
Casa Delgado: Detail of microcement bathroom with hidden storage
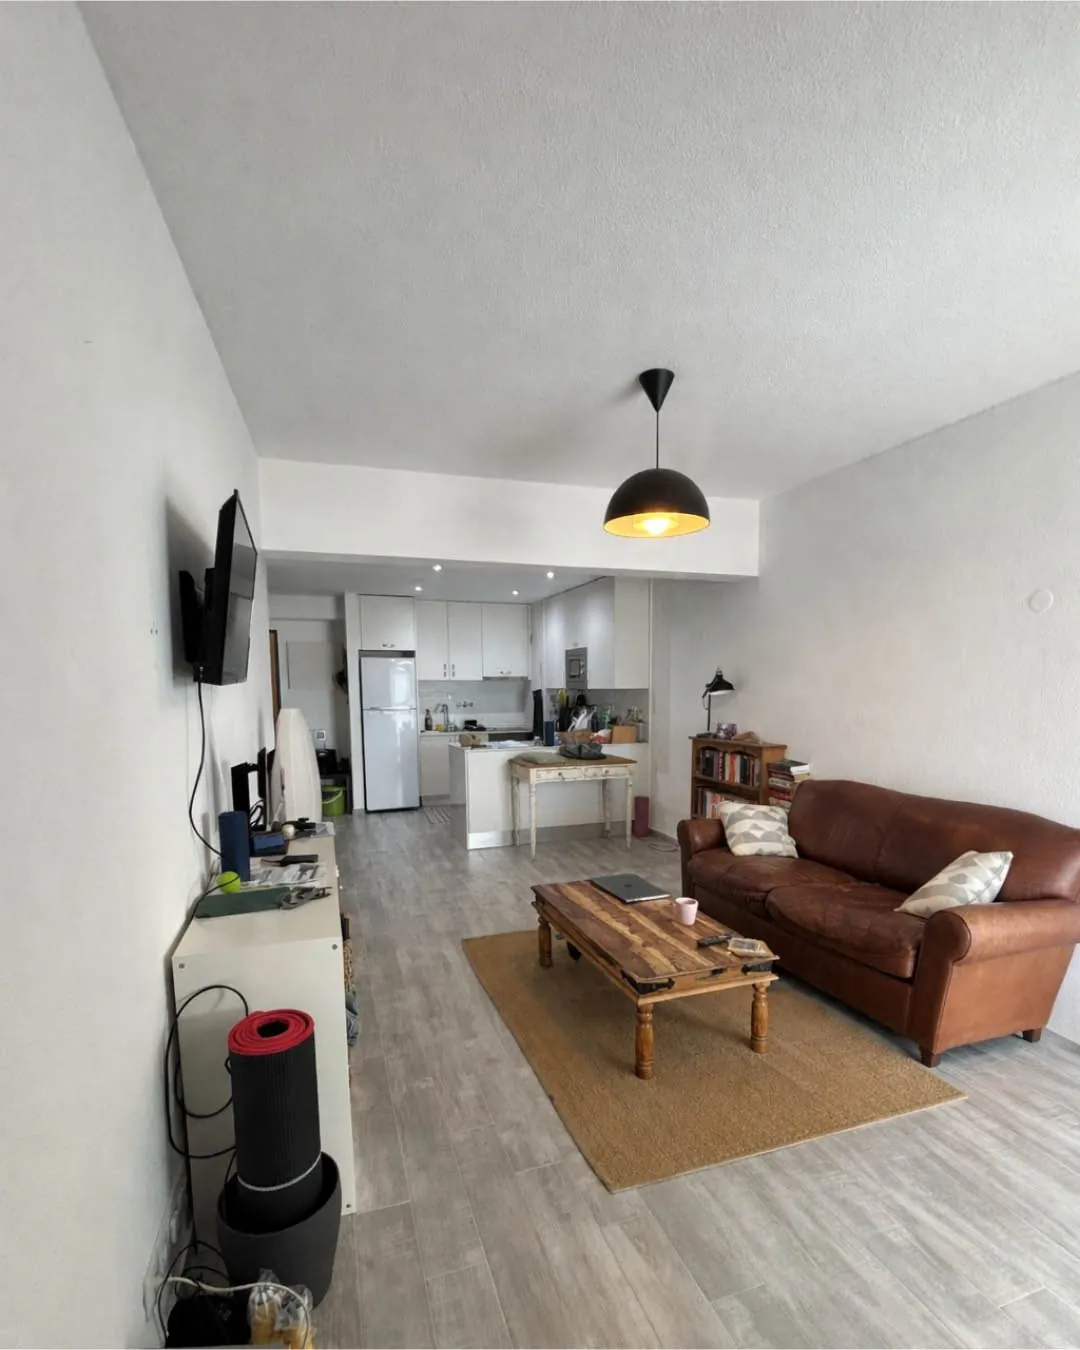
Casa Delgado: Before: living room with brown leather sofa
Before
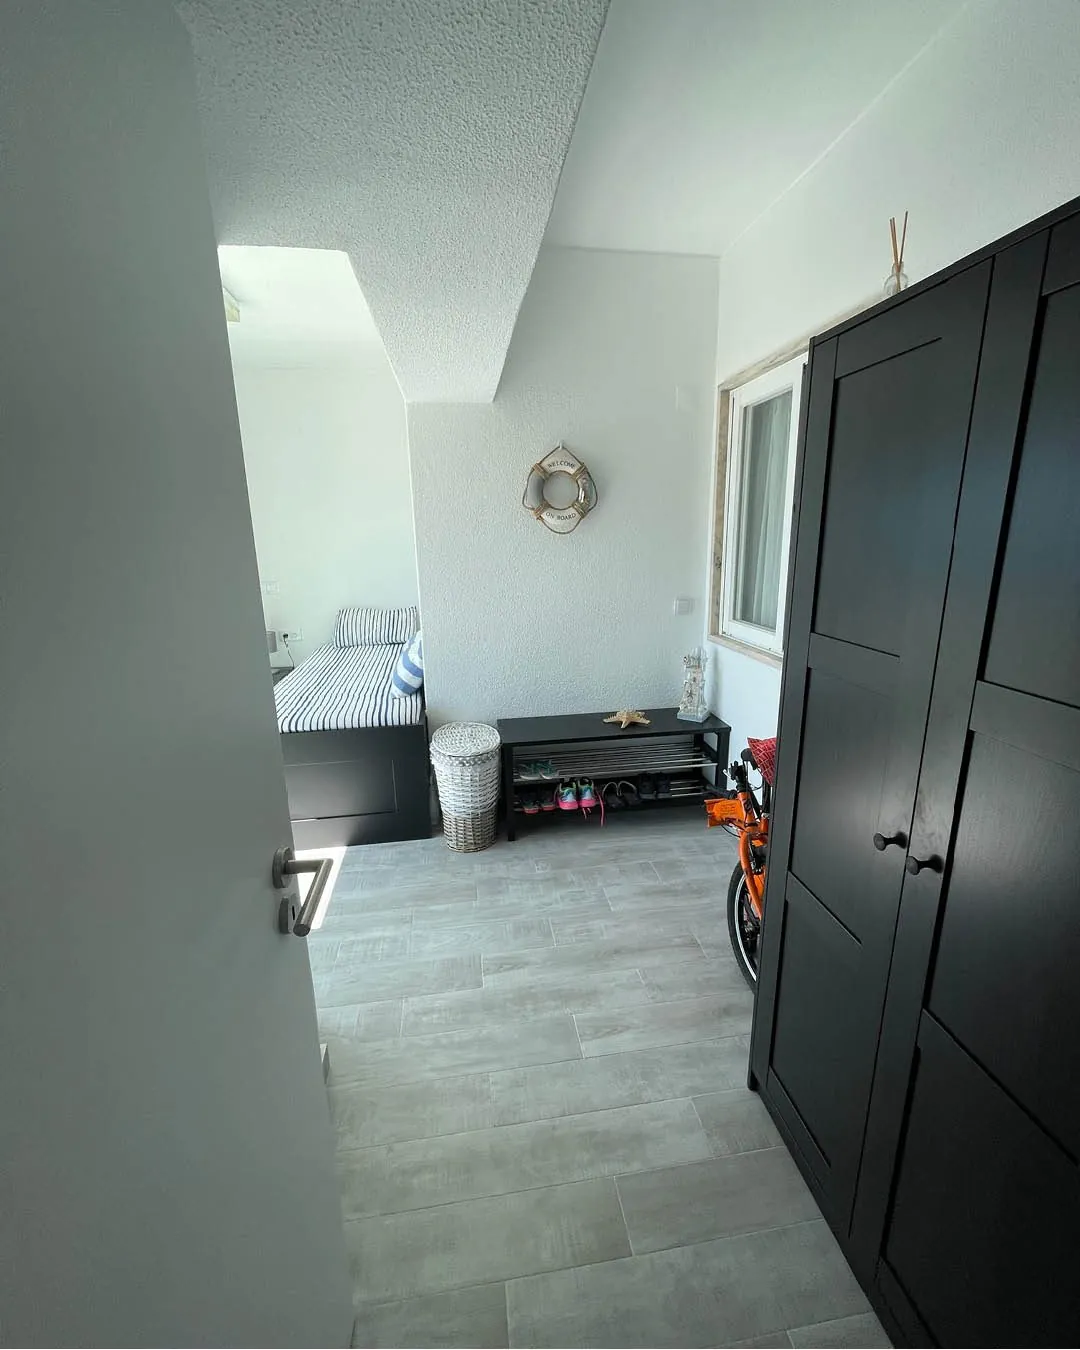
Casa Delgado: Before: hallway with dark wardrobe
Before
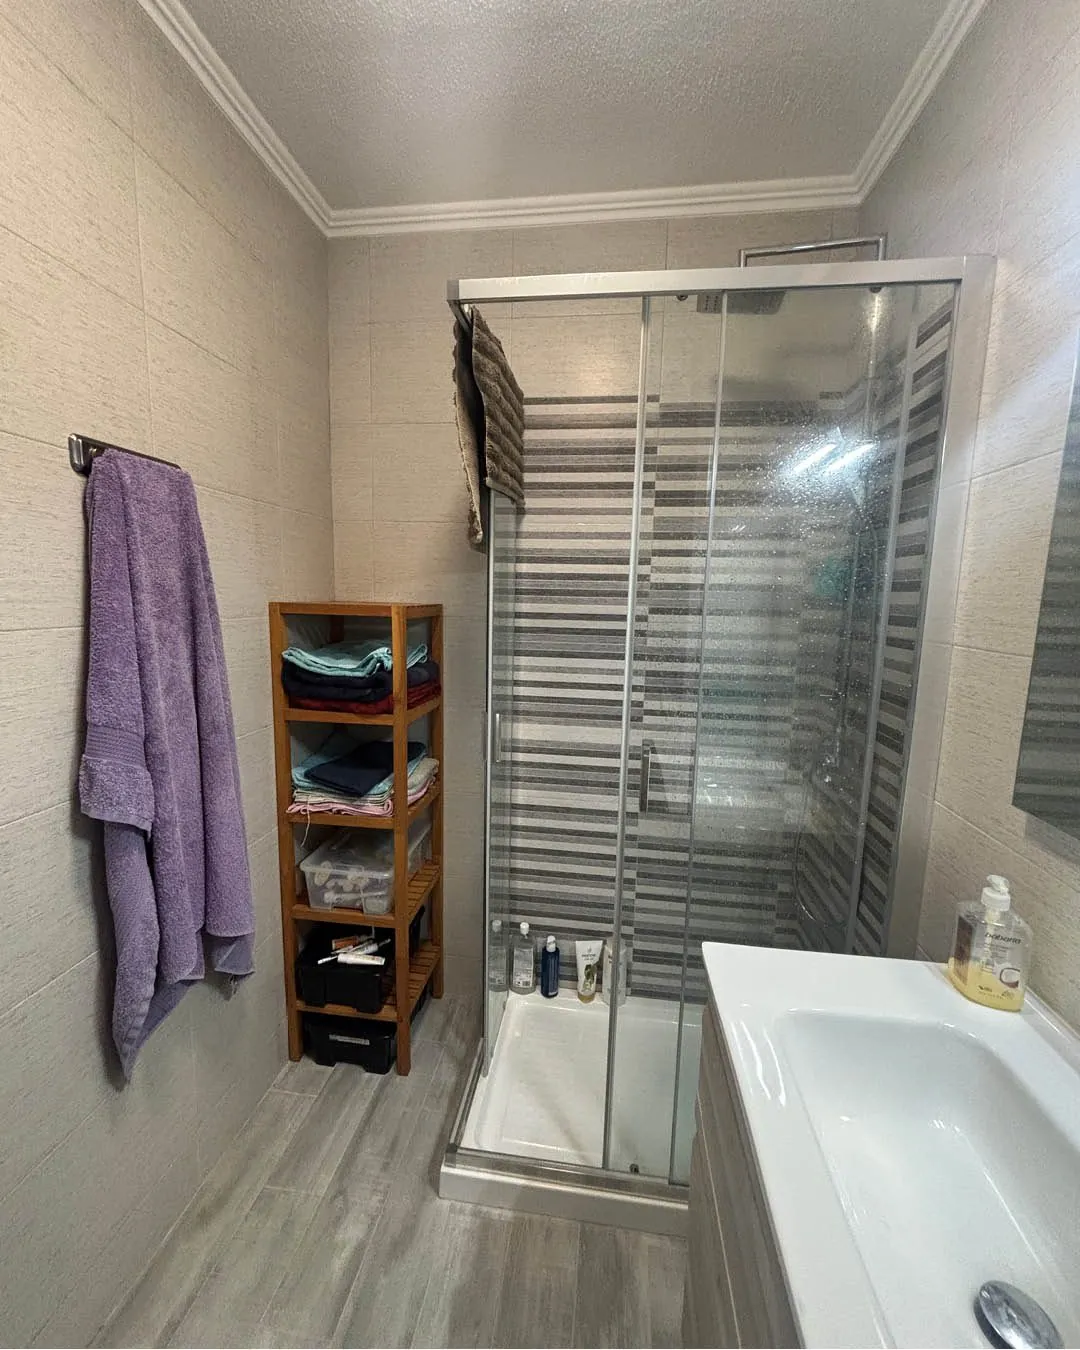
Casa Delgado: Before: bathroom with glass shower and towel rack
Before

Before & after

Casa Delgado, afterCasa Delgado, before

Have a compact home with more potential?

Book a free introduction