EN NL

Fabrica Moderna

Surf first, then work
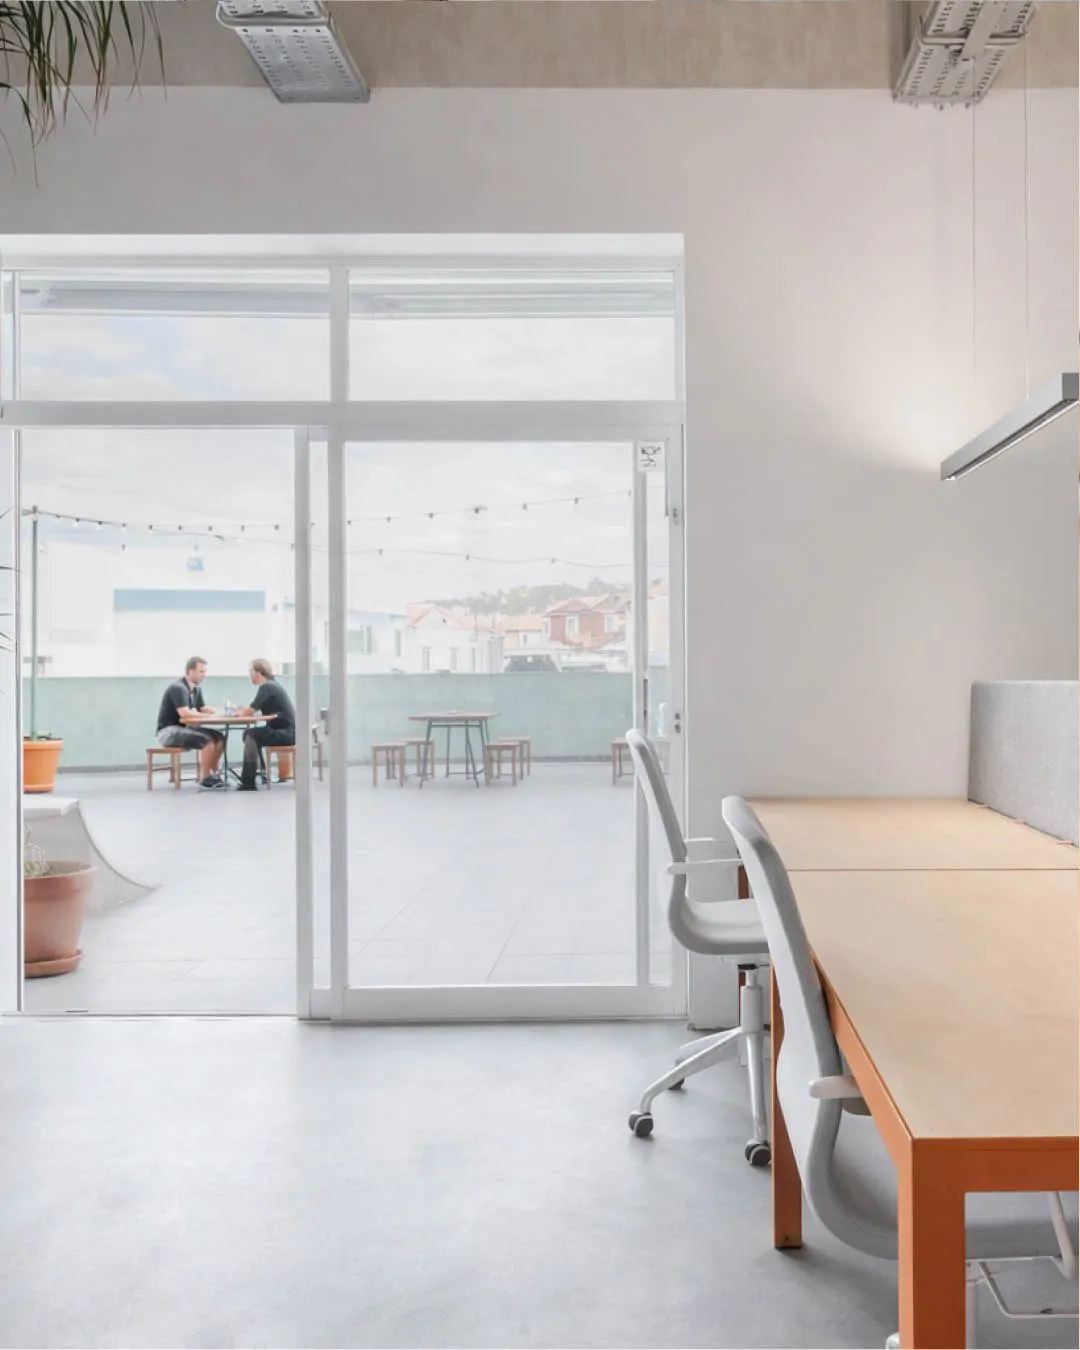
Costa da Caparica, Portugal · 250 m² · Interior Design · 2021

Fabrica Moderna: Bright coworking space with glass wall to the terrace

The challenge

Turn a former restaurant into a coworking space where community comes first: a place for focused work alongside the coastal rhythm of surfing, movement and time together.

The design

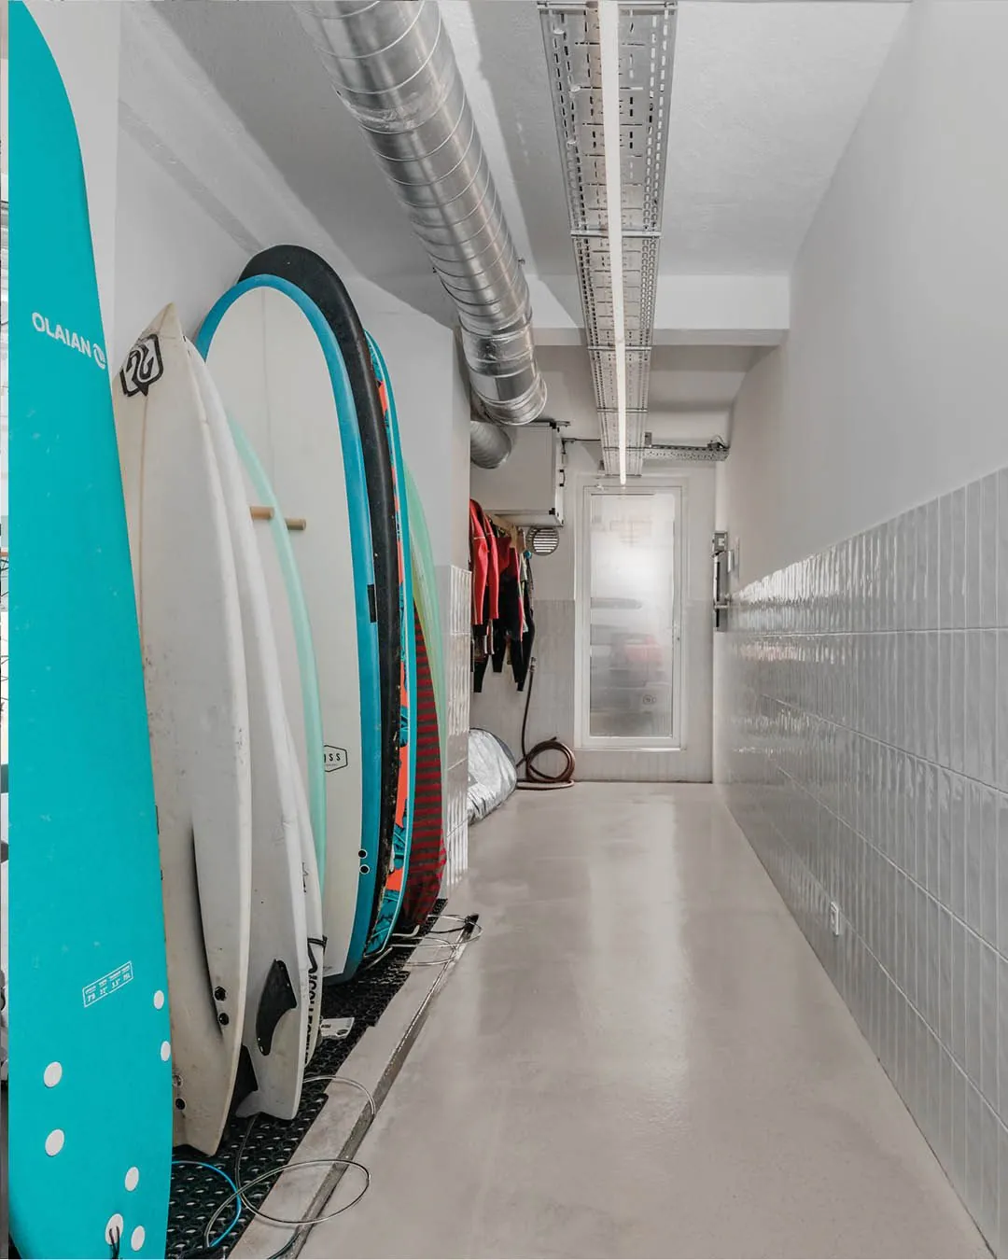
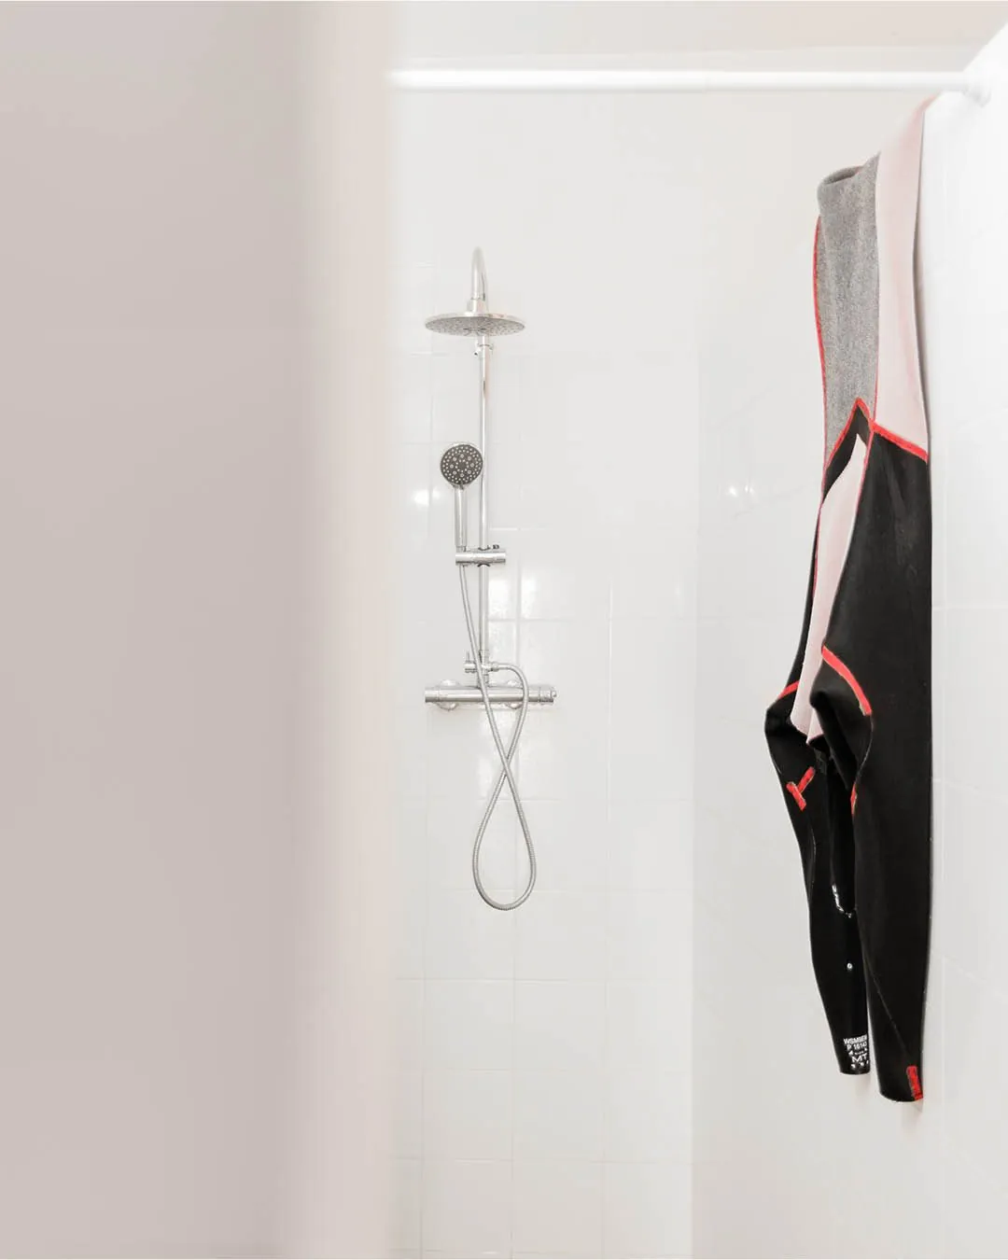
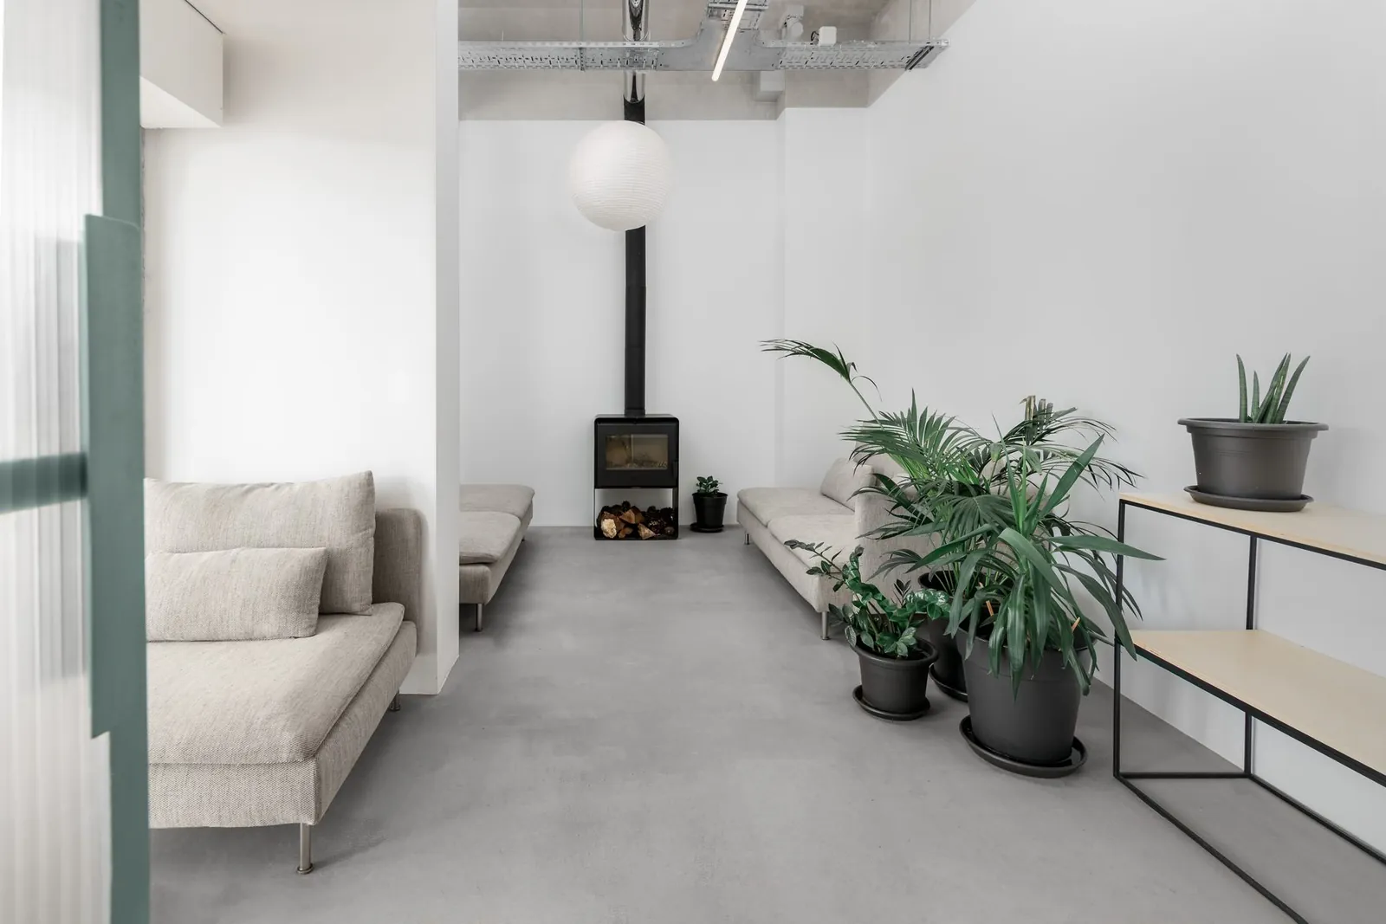
We completely transformed the restaurant by opening everything up. The right lighting and layout created comfortable workspaces where you can work in peace, phone booths for online meetings and shared spaces where people come together. Surfboard storage and showers make it easy to switch between work and the beach.

The result

Surf in the morning, work in the afternoon: quiet desks, phone booths and a place to come together, all under one roof.
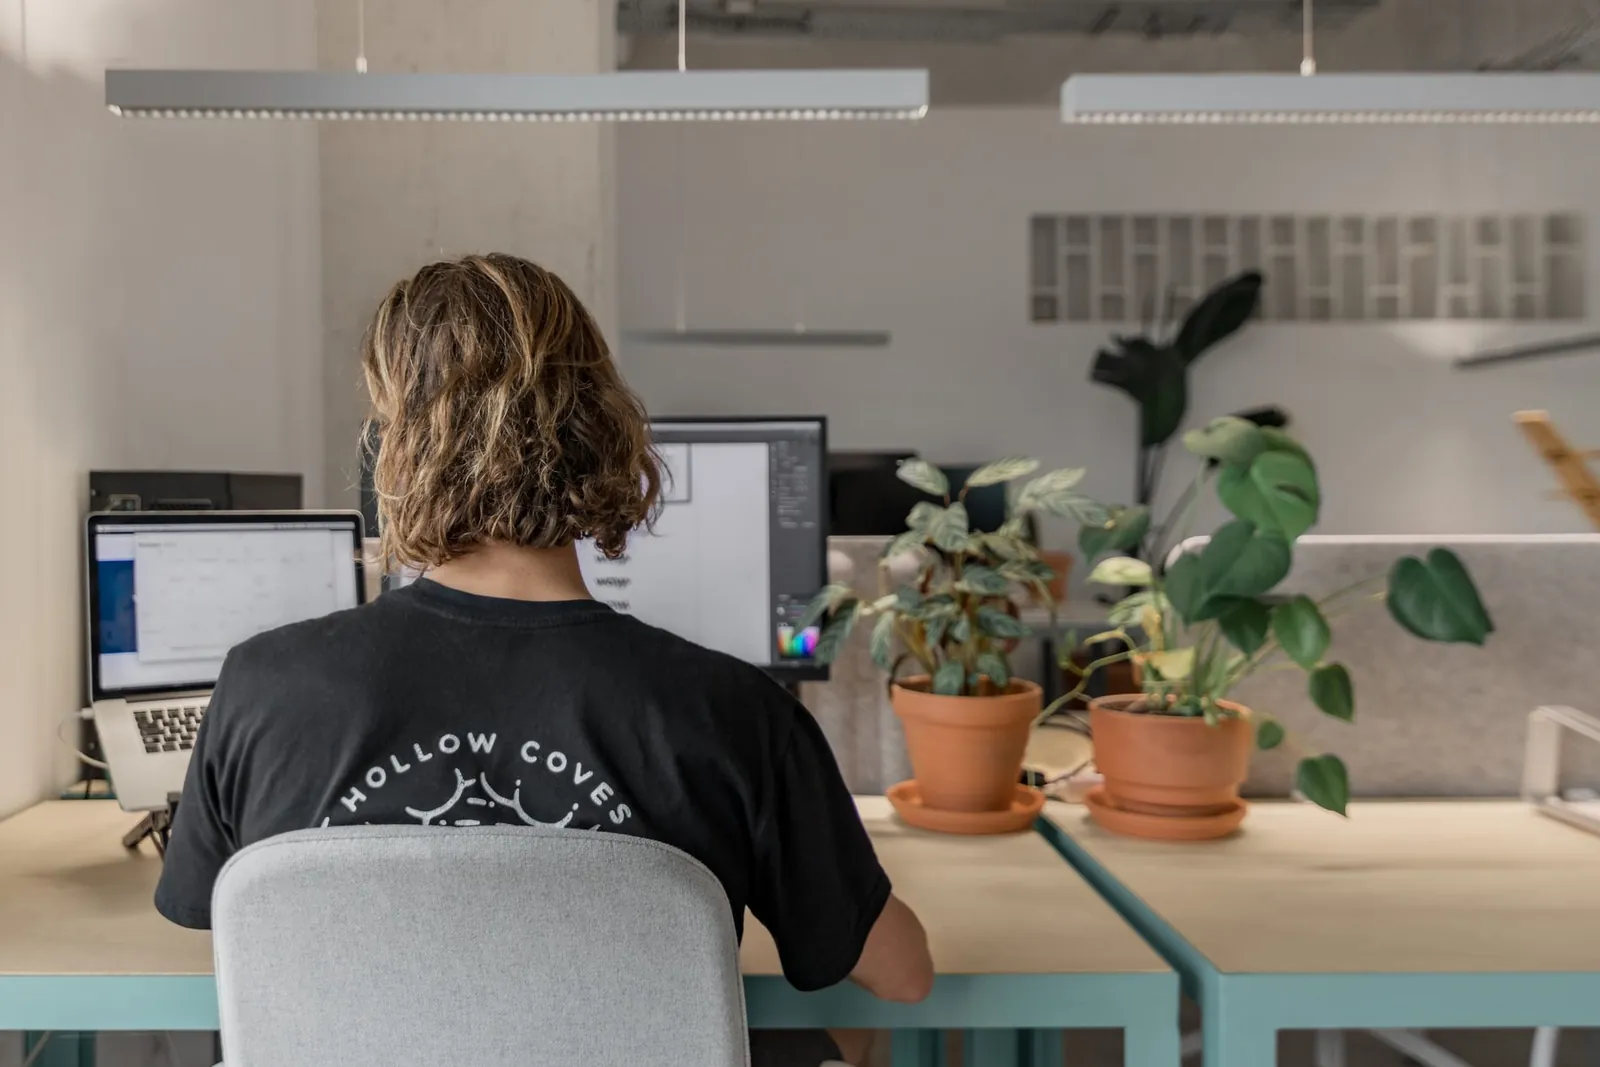
Fabrica Moderna: Man working at a desk with plants and screens
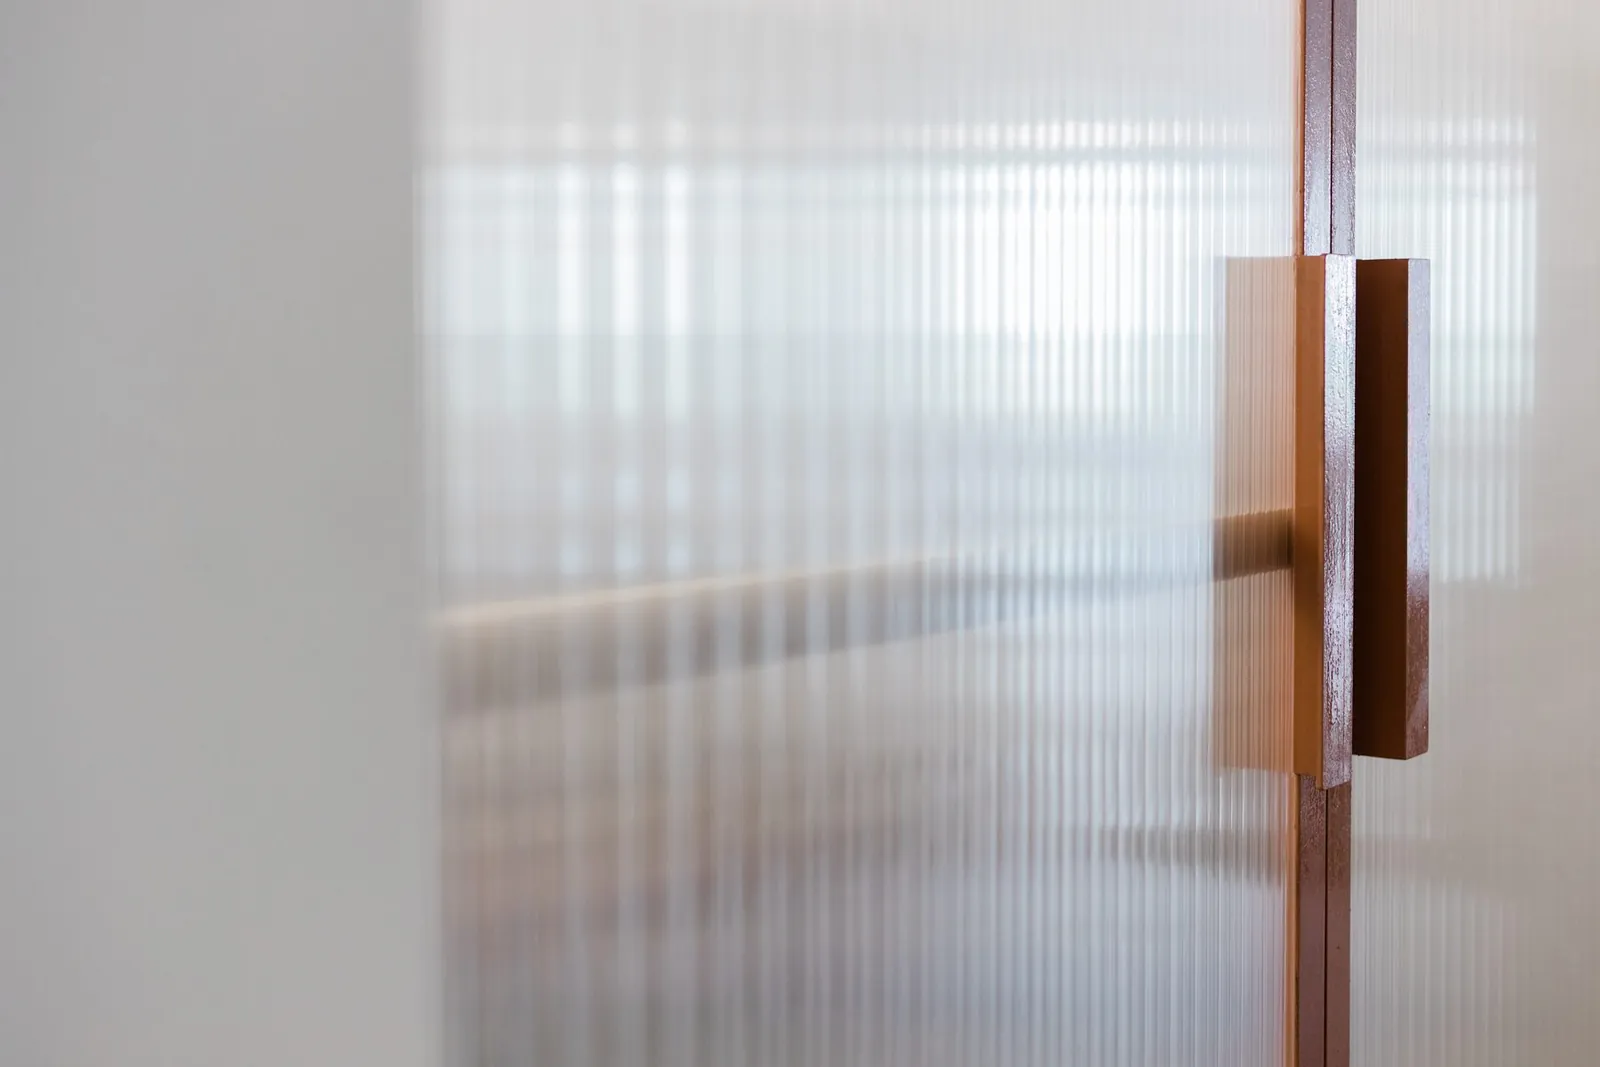
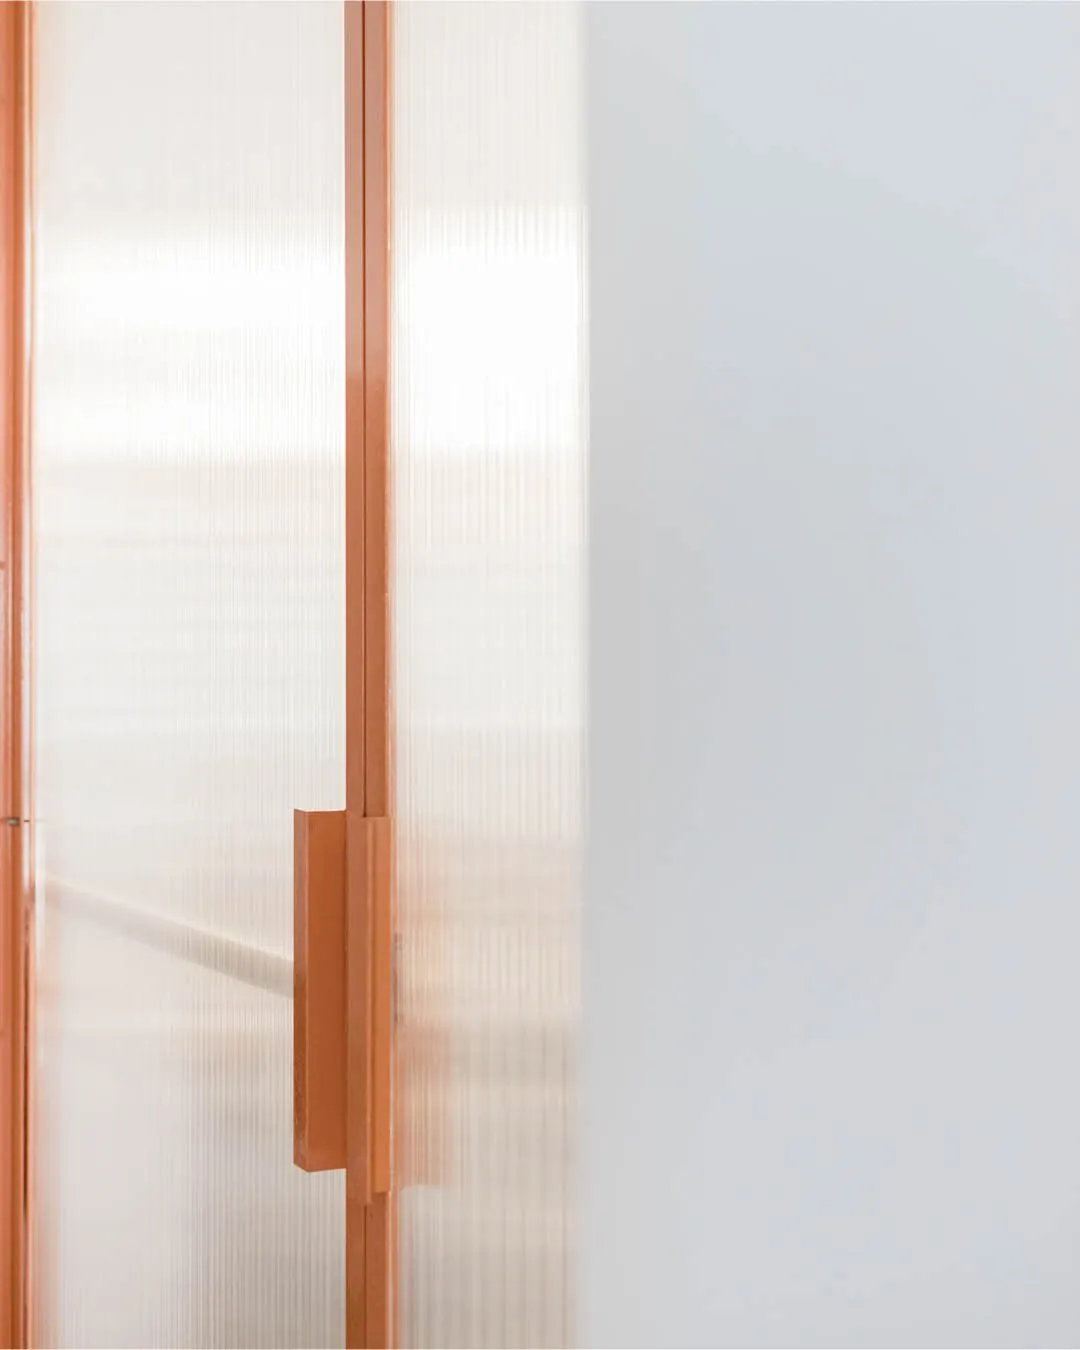
Fabrica Moderna: Ribbed glass door with a copper handle
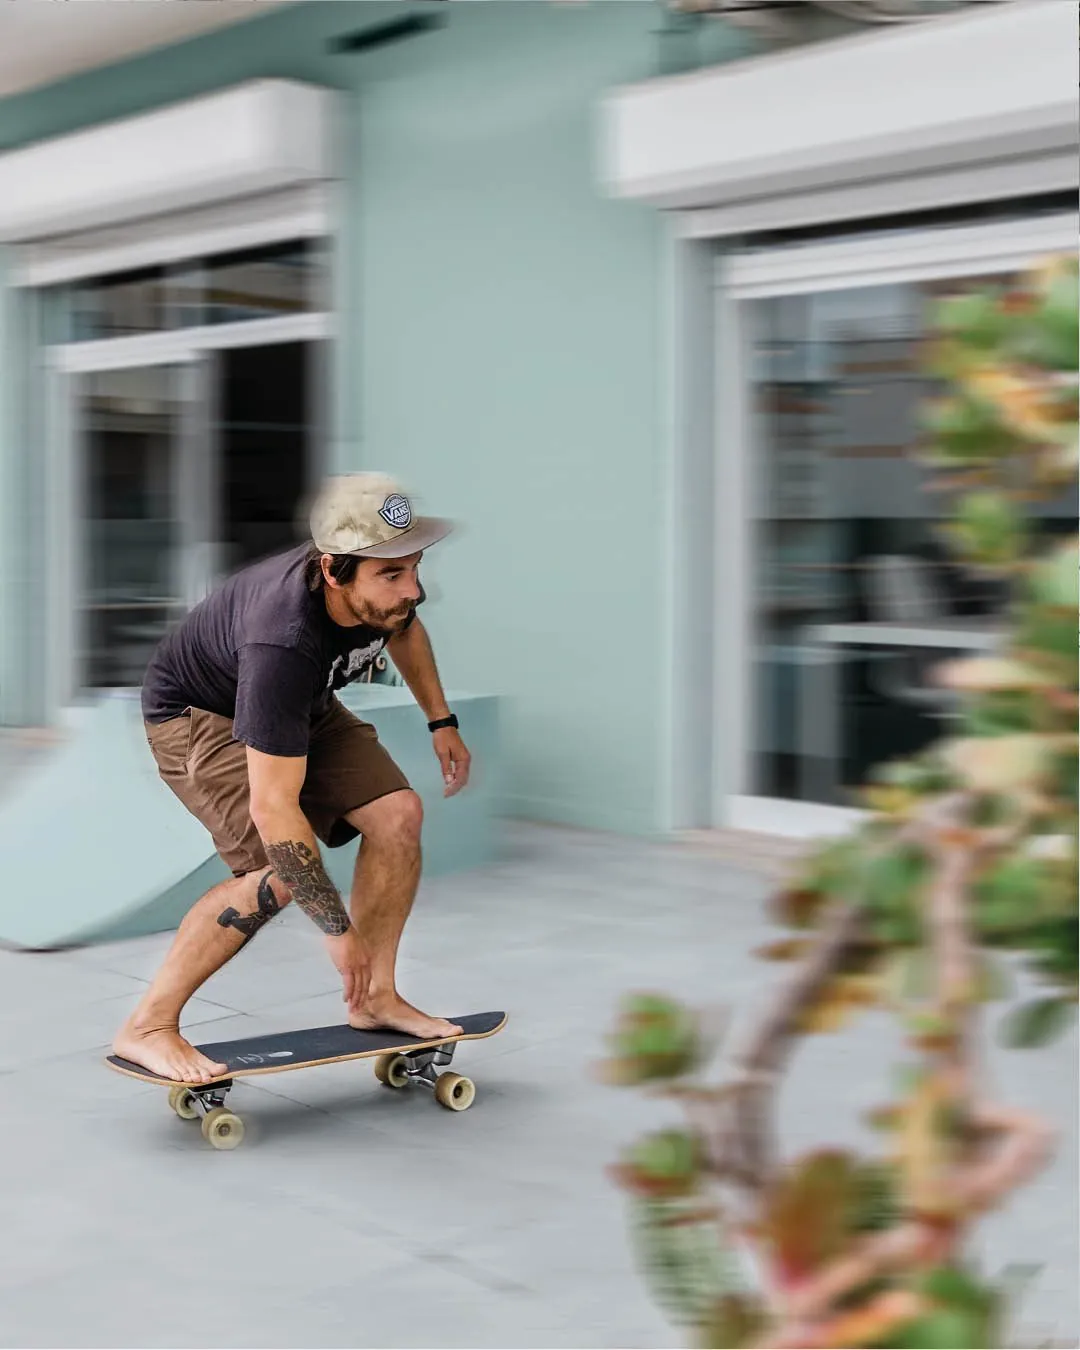
Fabrica Moderna: Skateboarder riding through the studio
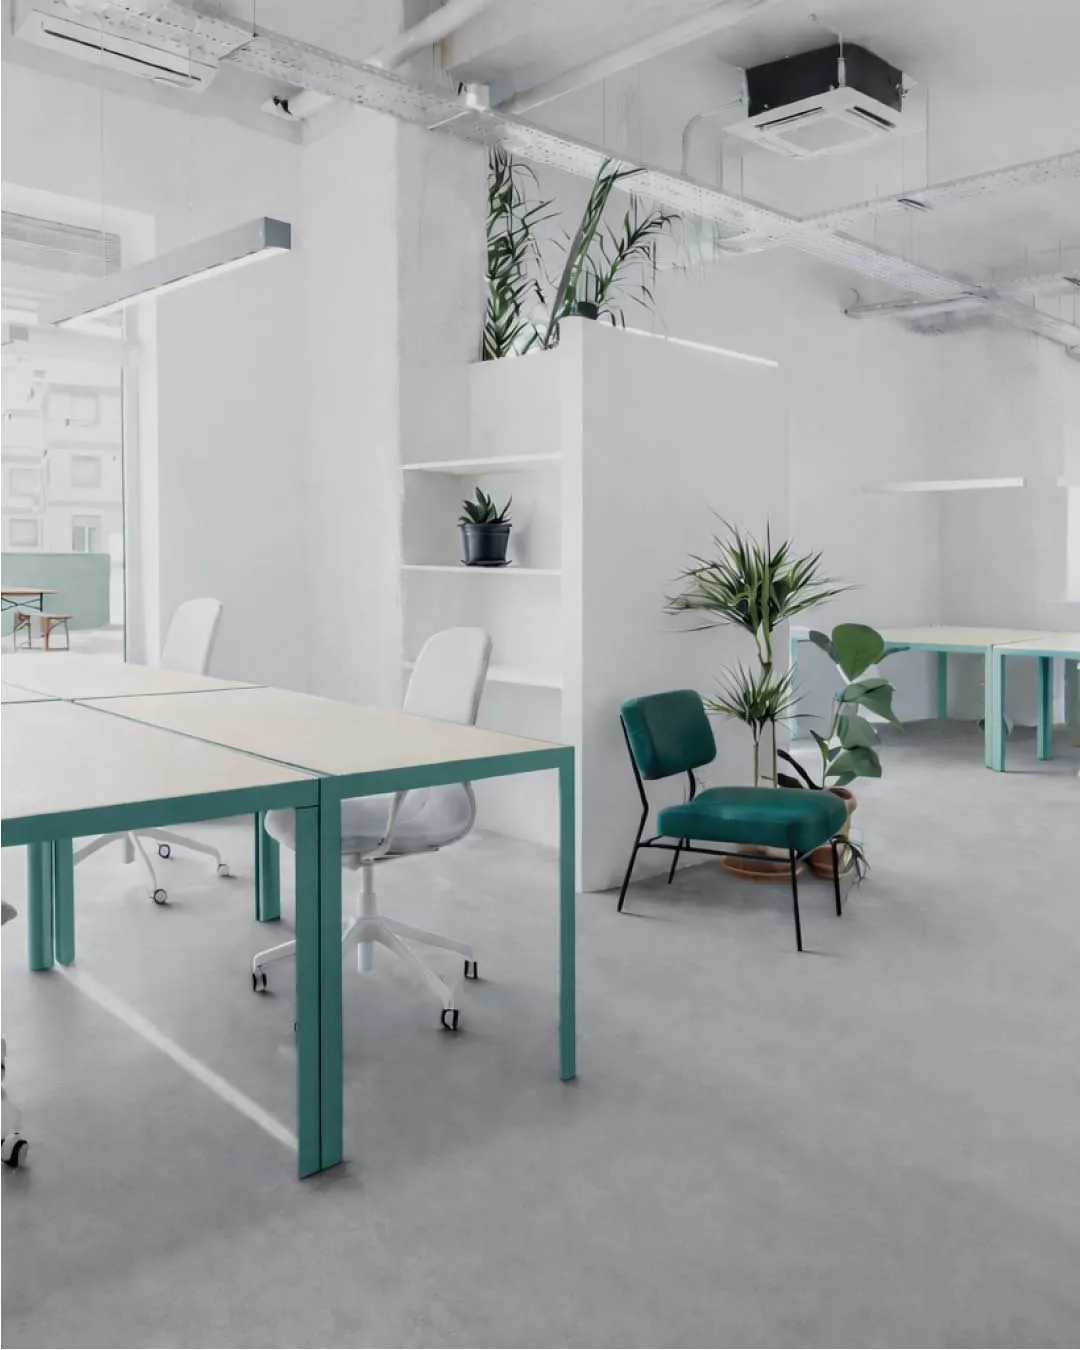
Fabrica Moderna: Desks with sage green steel frames
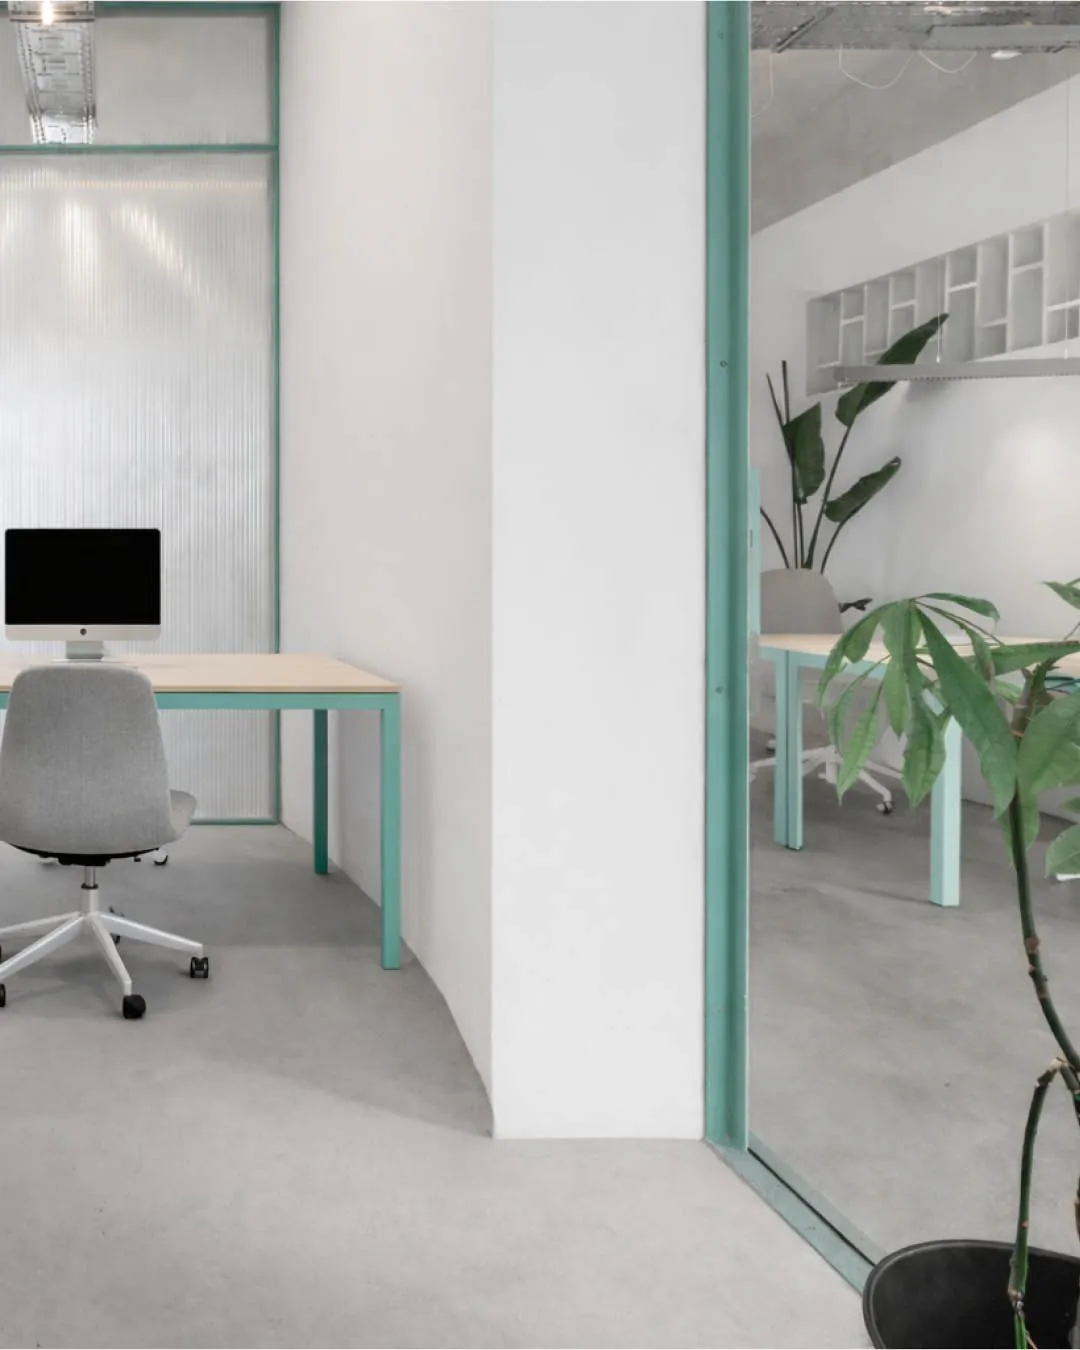
Fabrica Moderna: Private office behind a sage green glass wall
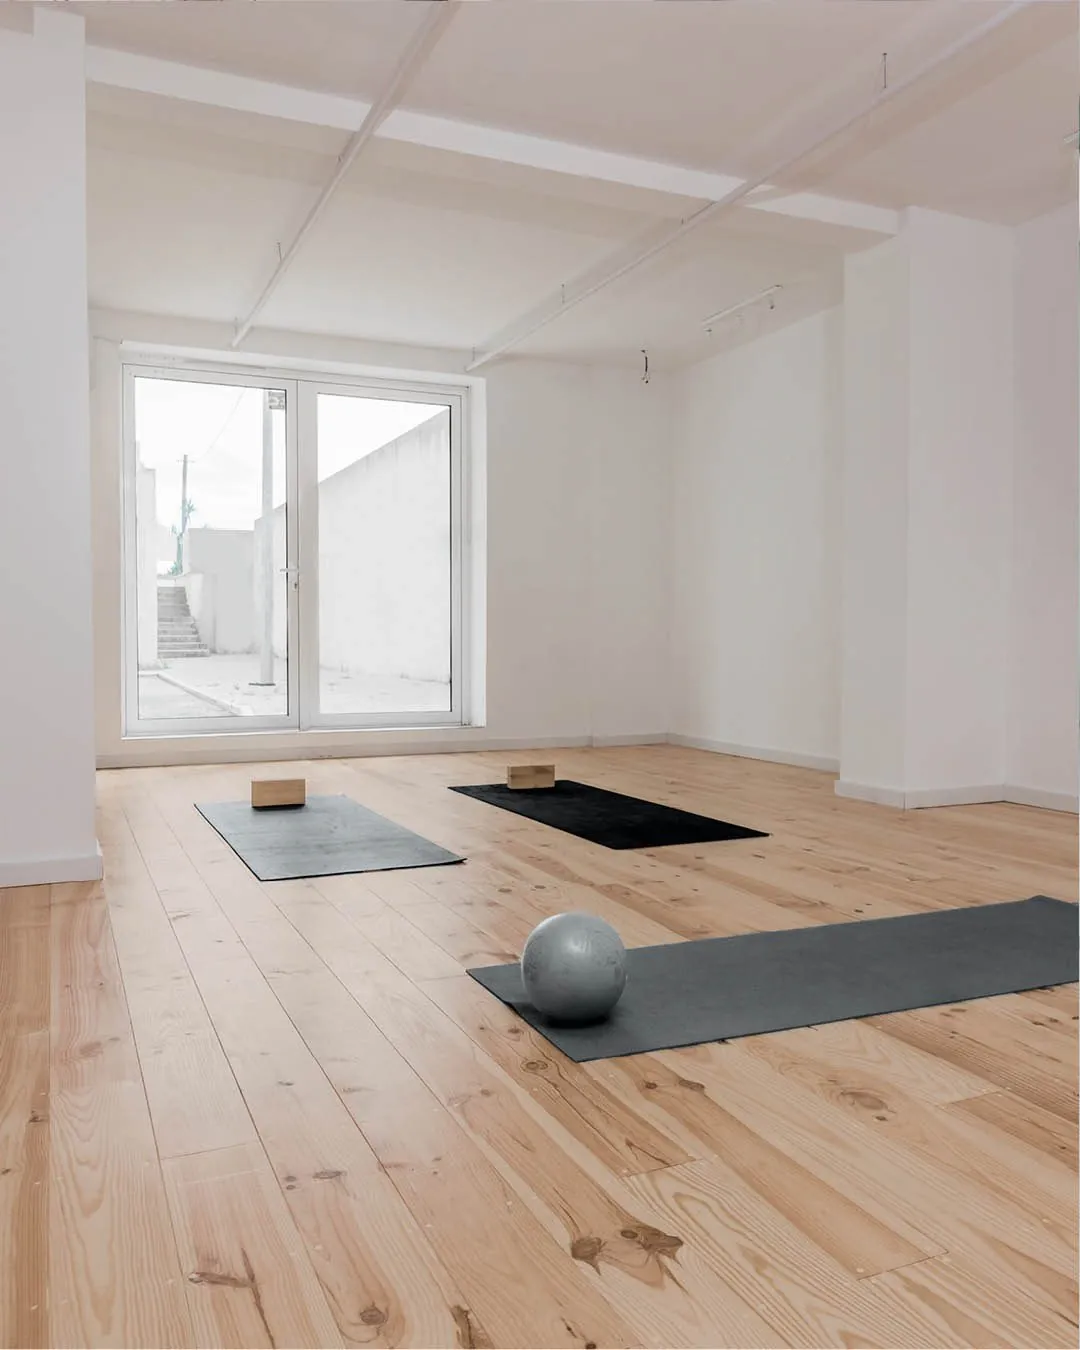
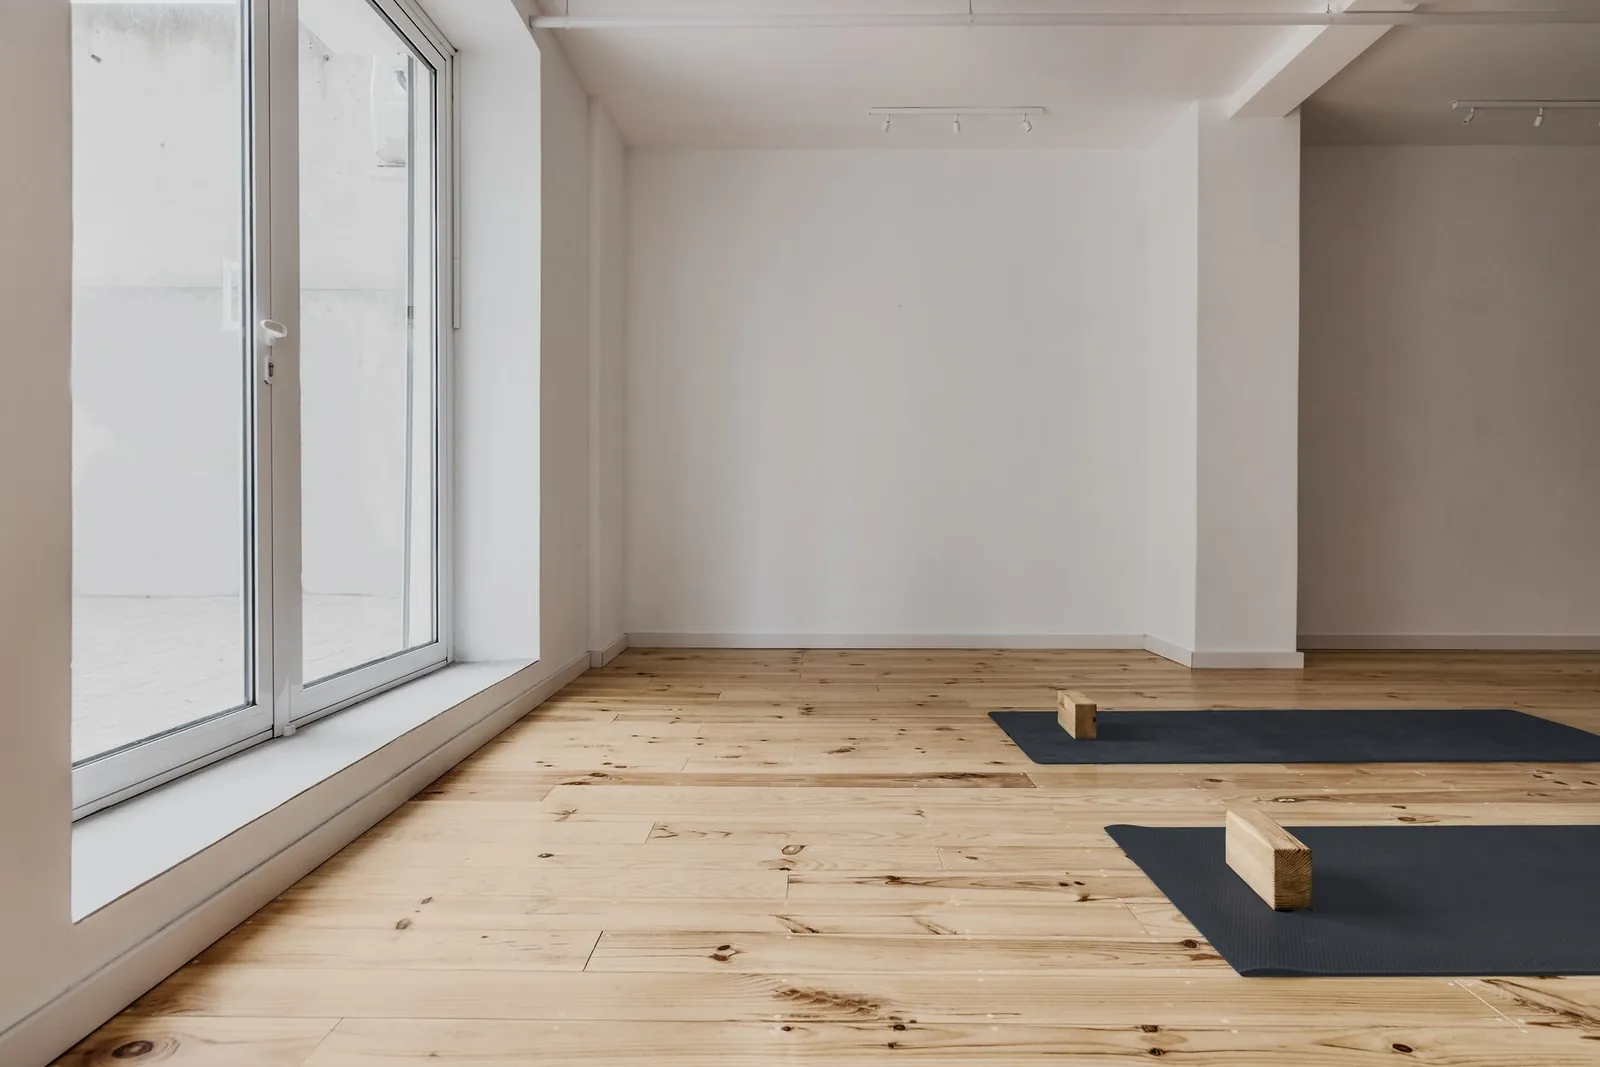
Fabrica Moderna: Yoga room with wooden floor and mats
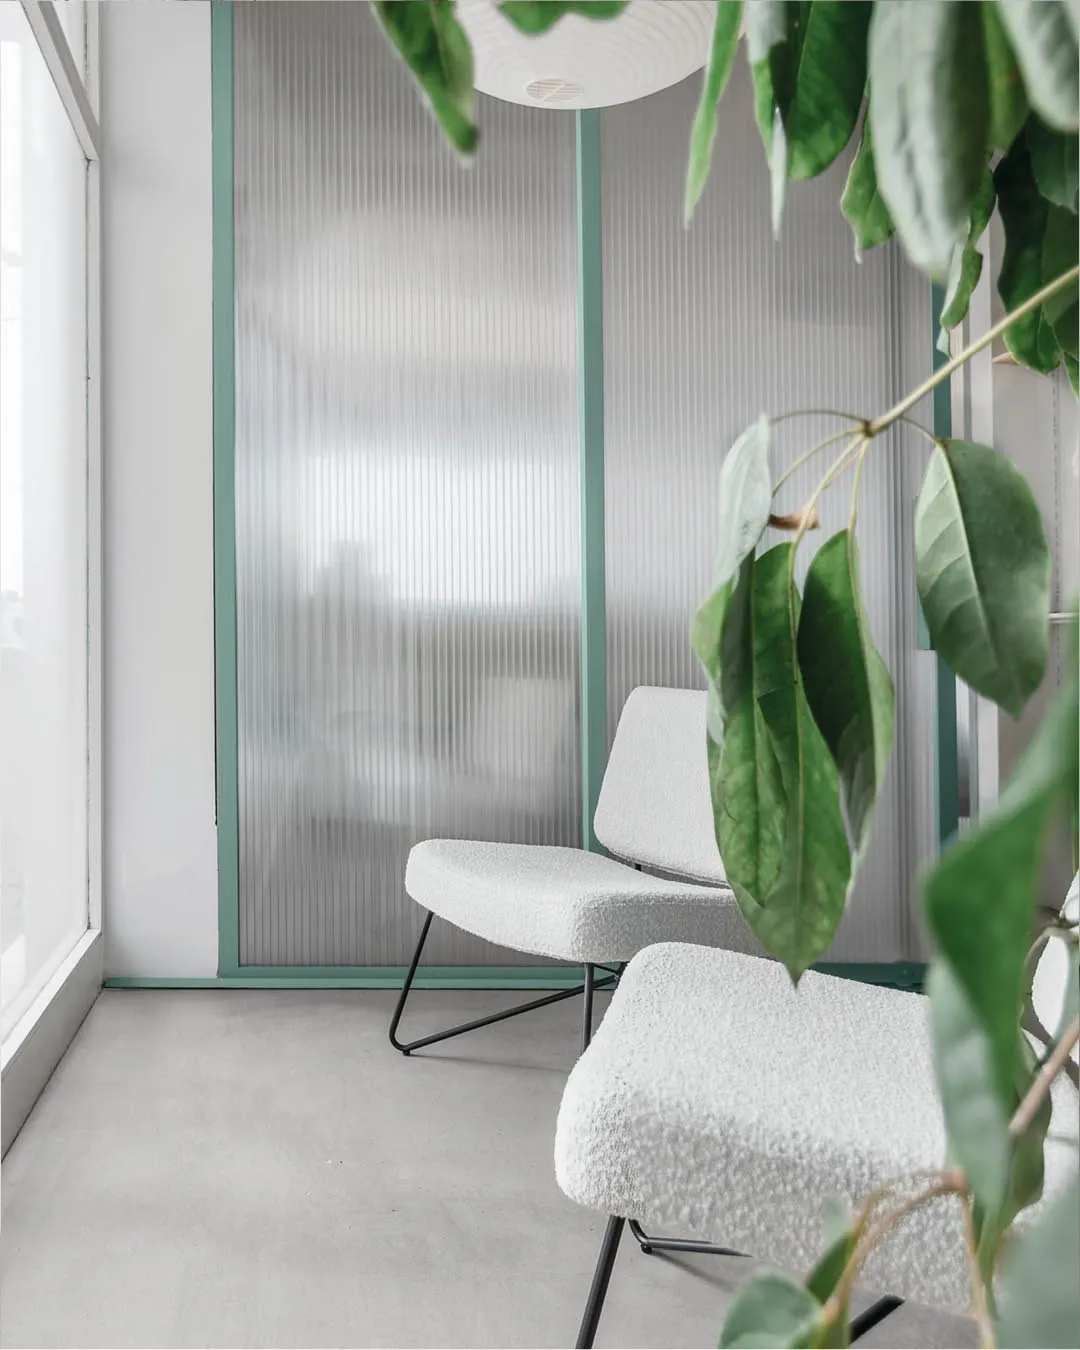
Fabrica Moderna: White bouclé chair by a ribbed glass partition
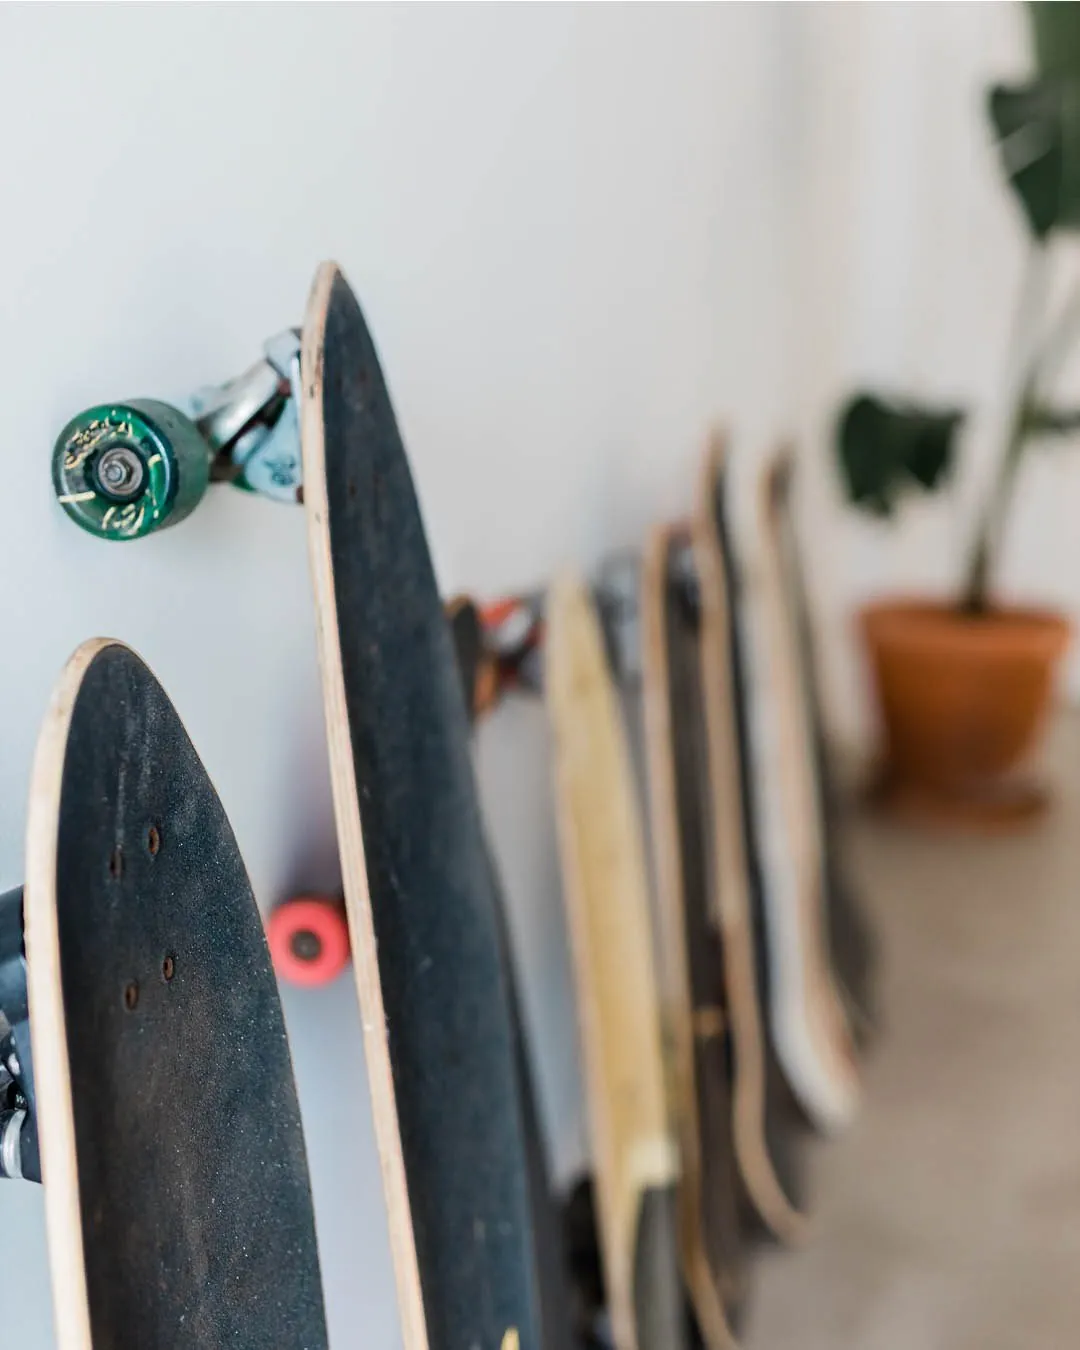
Fabrica Moderna: Row of skateboards on the wall
Fabrica Moderna: Surfboard storage along the corridor
Fabrica Moderna: Shower with a wetsuit hanging on the wall
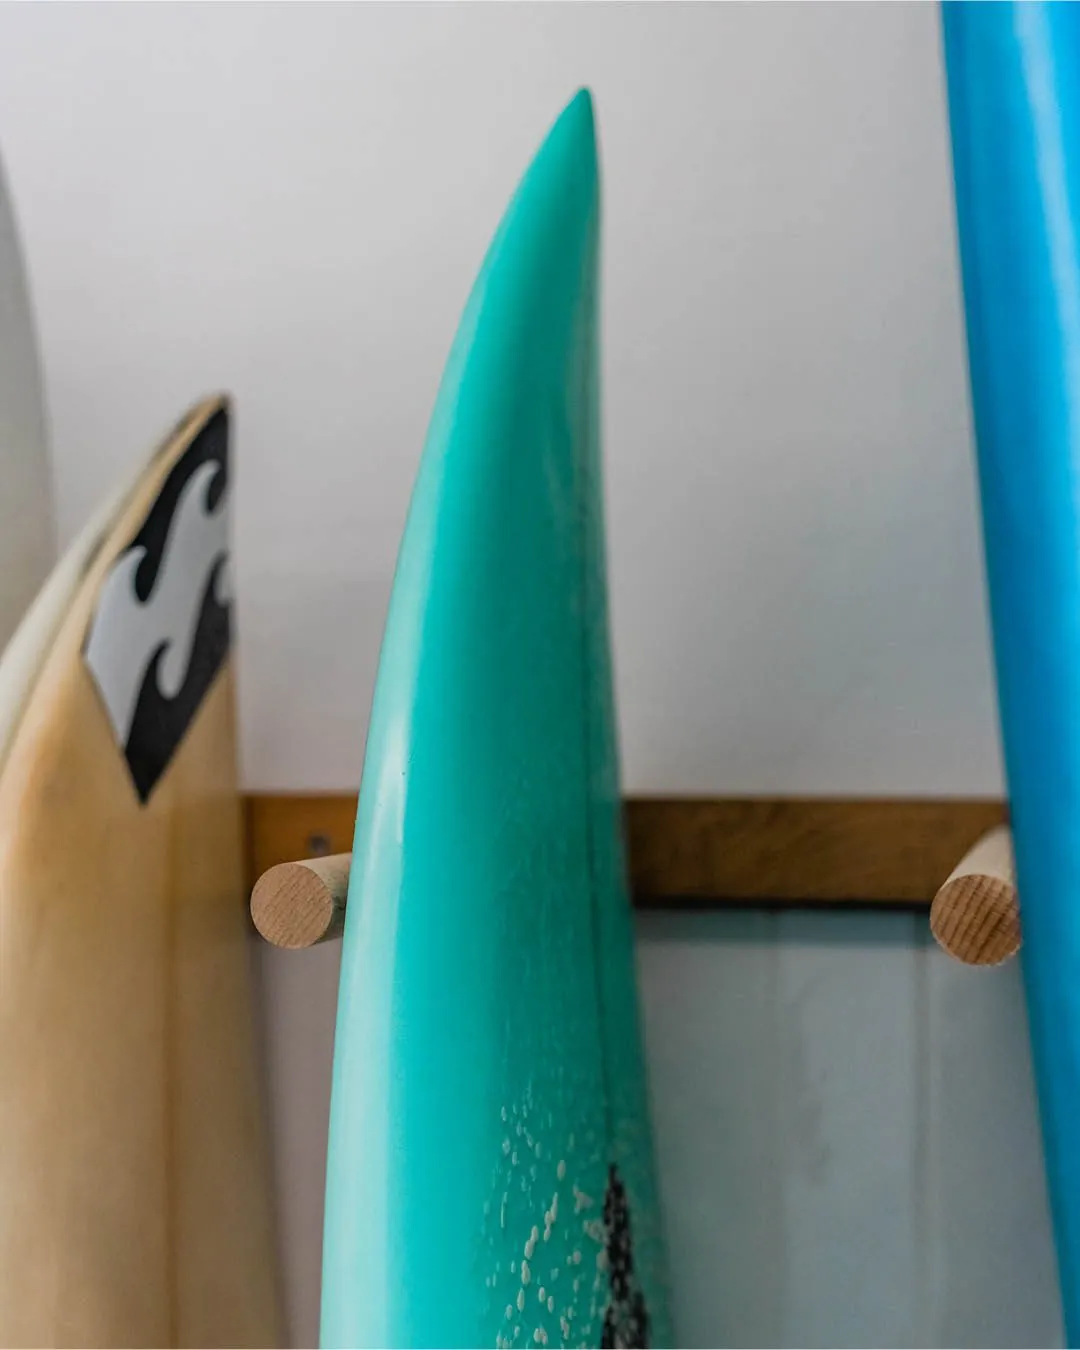
Fabrica Moderna: Surfboards resting on wooden pegs
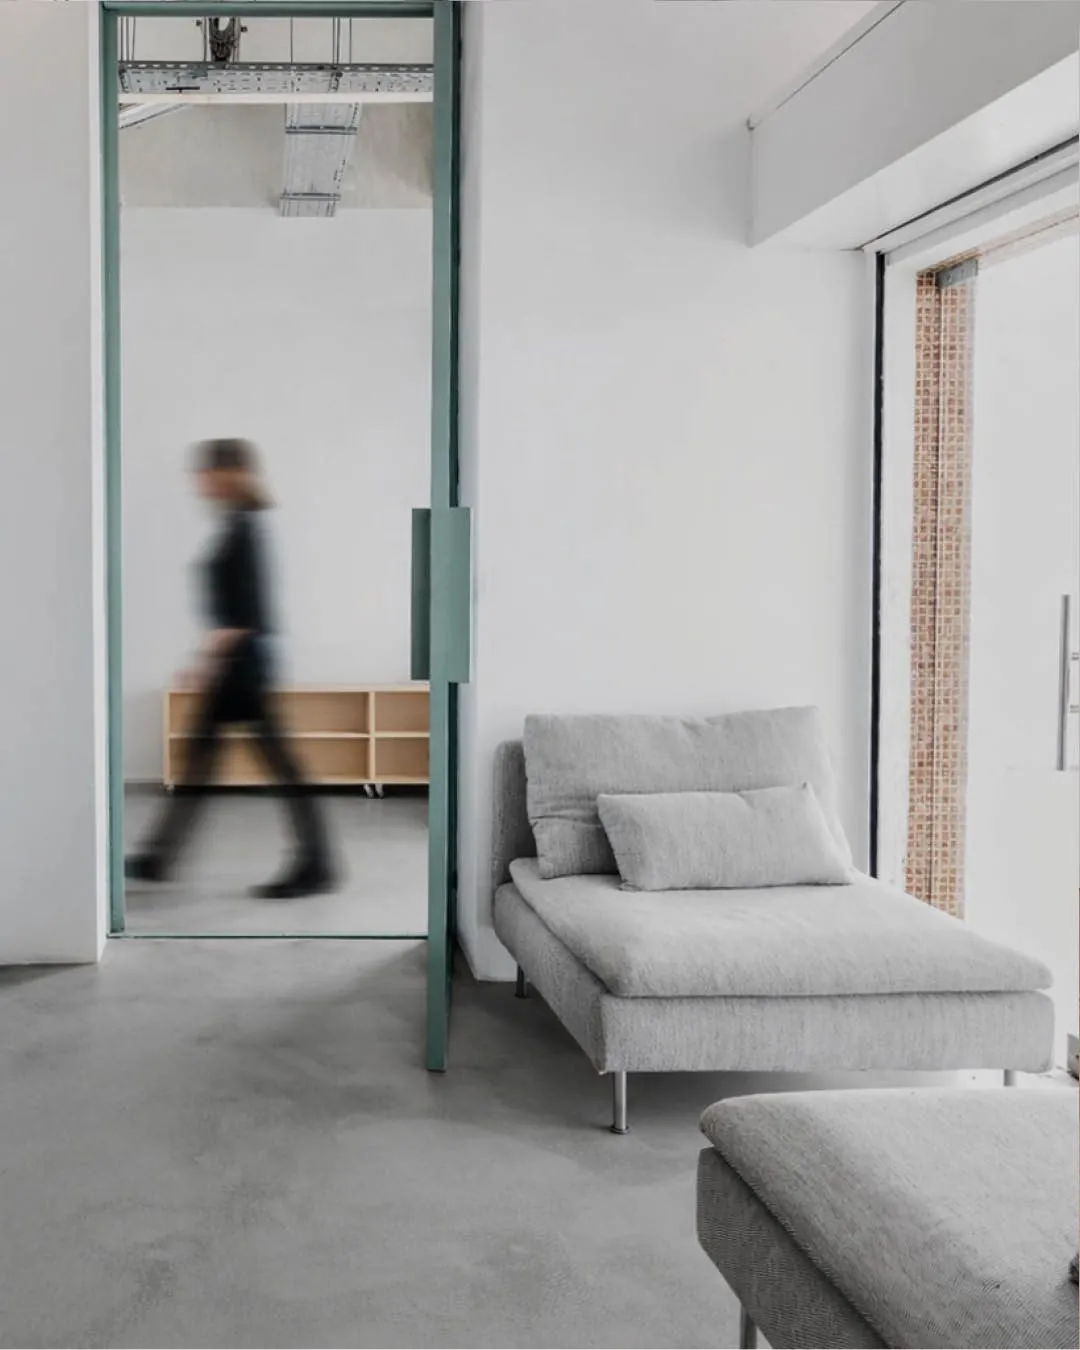
Fabrica Moderna: Lounge with grey sofa behind a sage green door frame
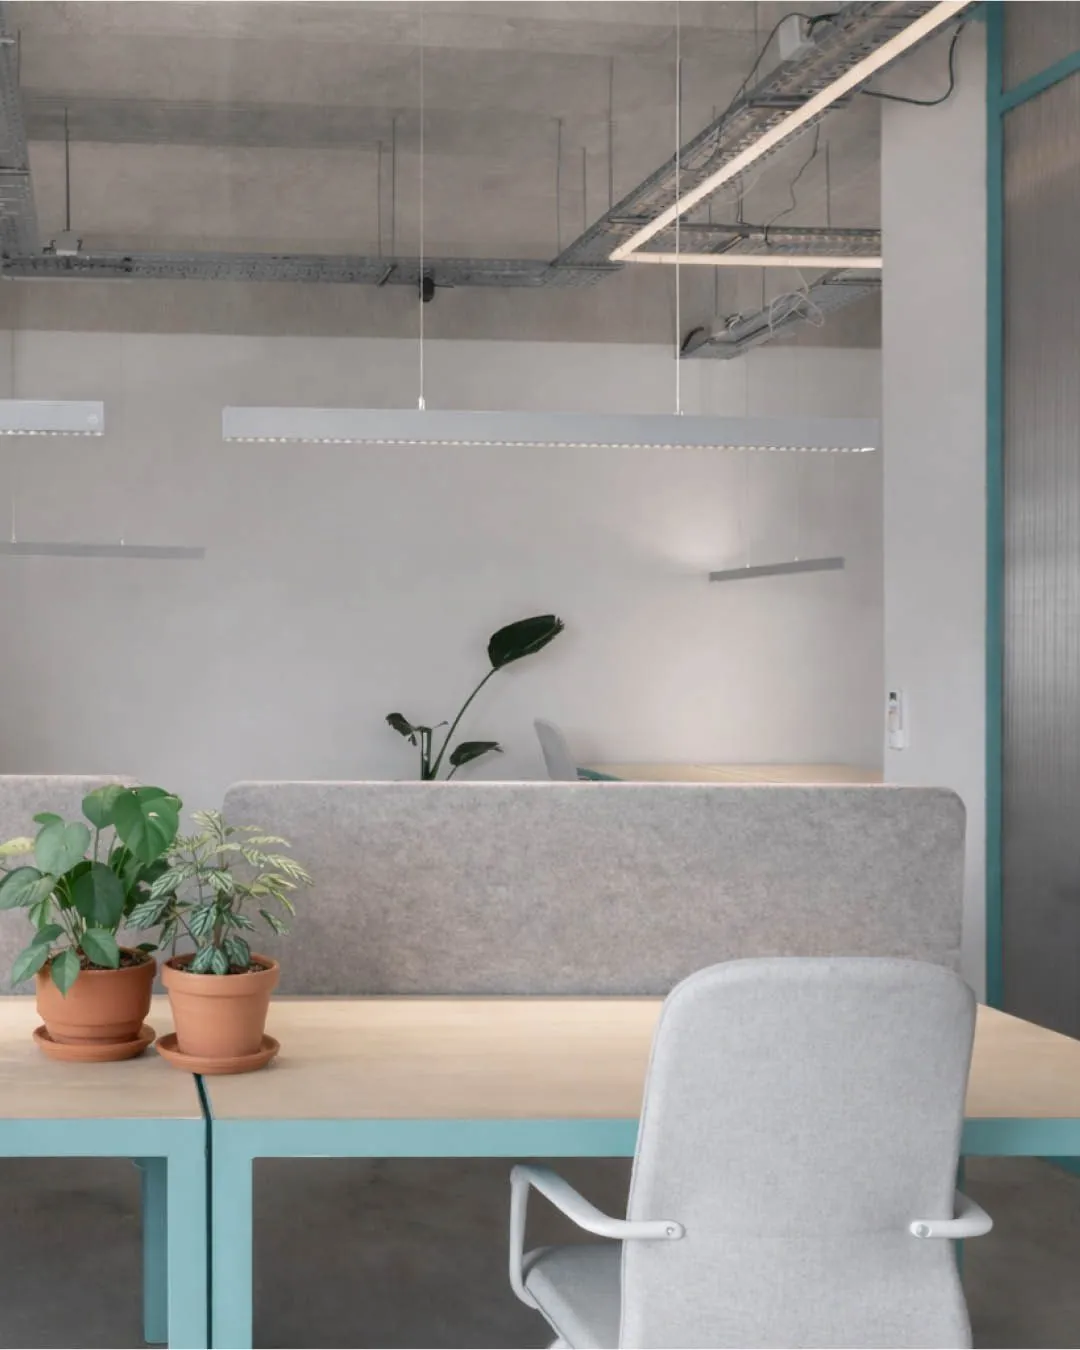
Fabrica Moderna: Desk with plants and grey office chair
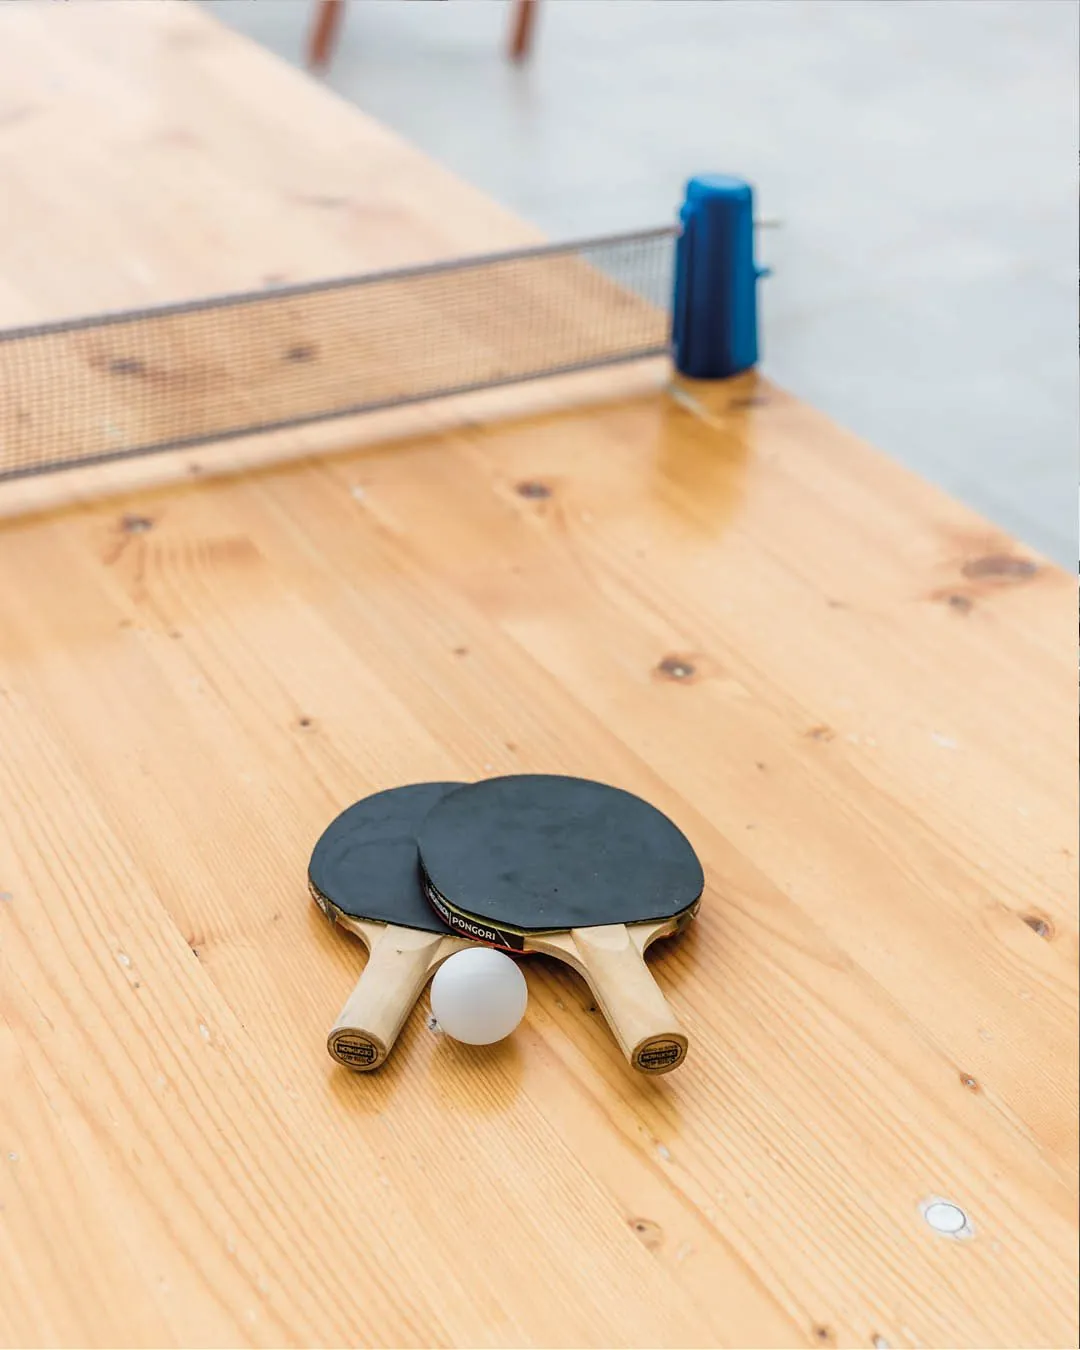
Fabrica Moderna: Ping pong bats on a wooden table
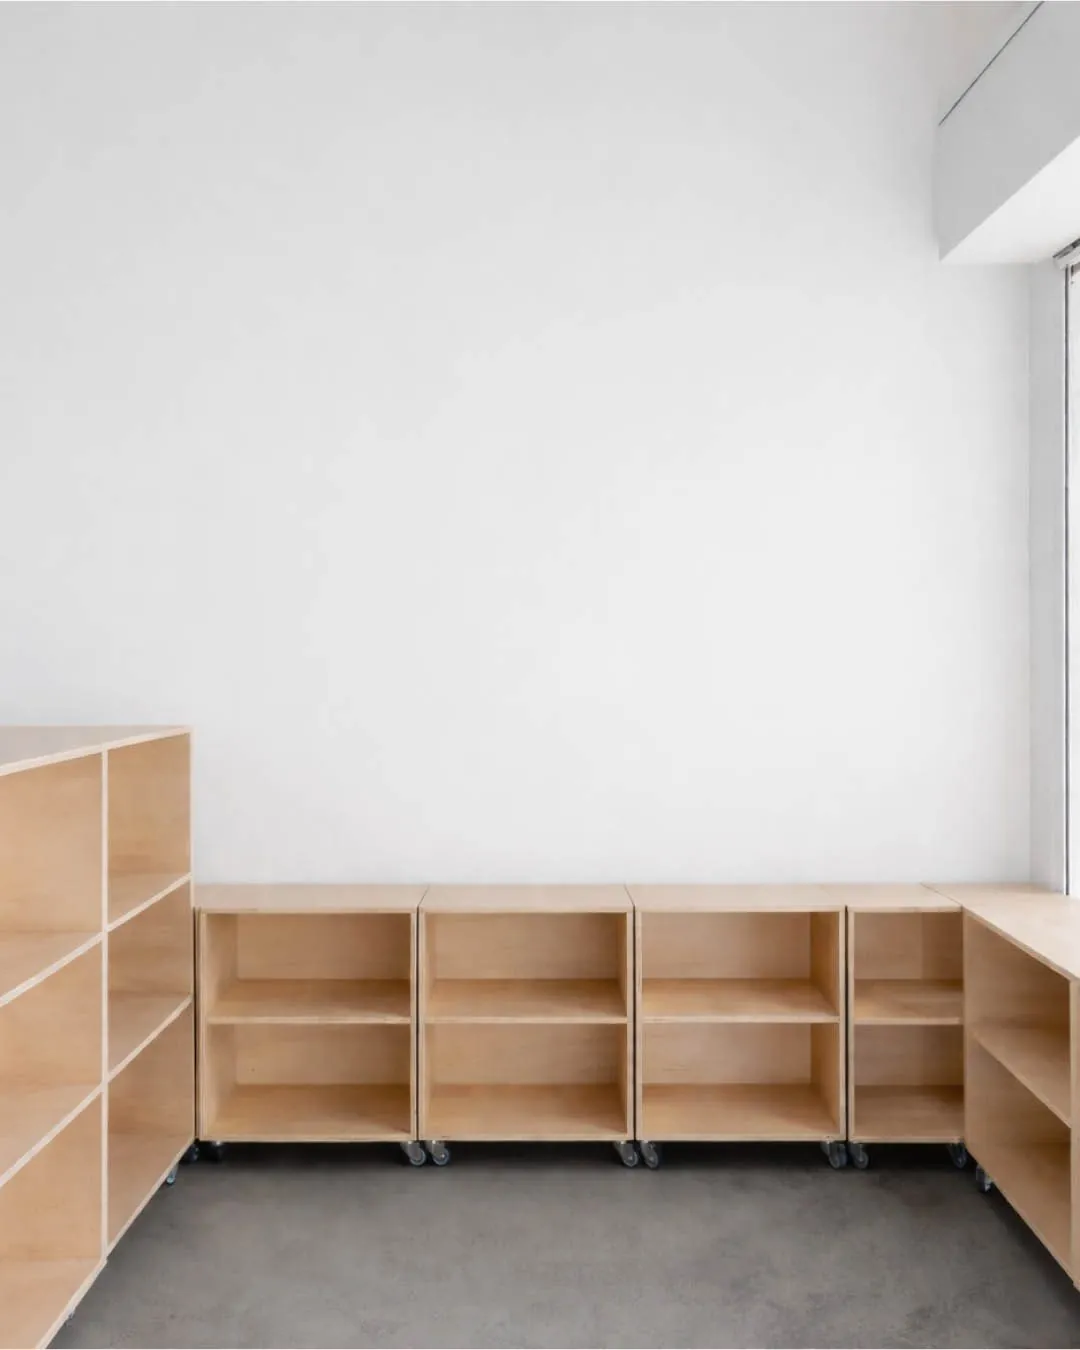
Fabrica Moderna: Low plywood storage units along the wall
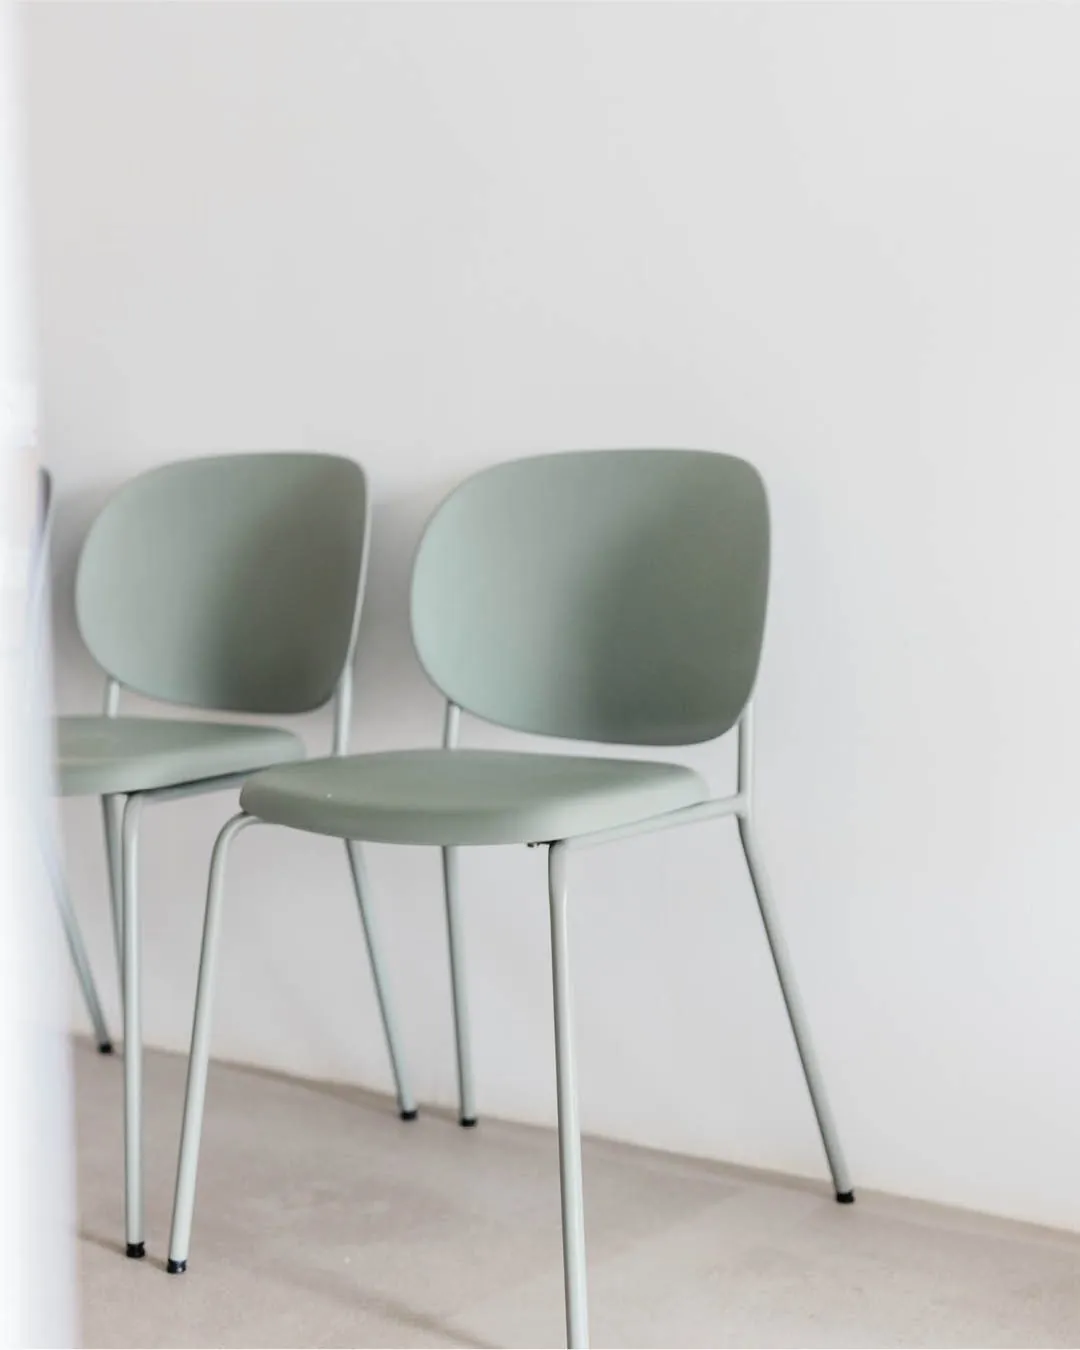
Fabrica Moderna: Two sage green chairs against a white wall
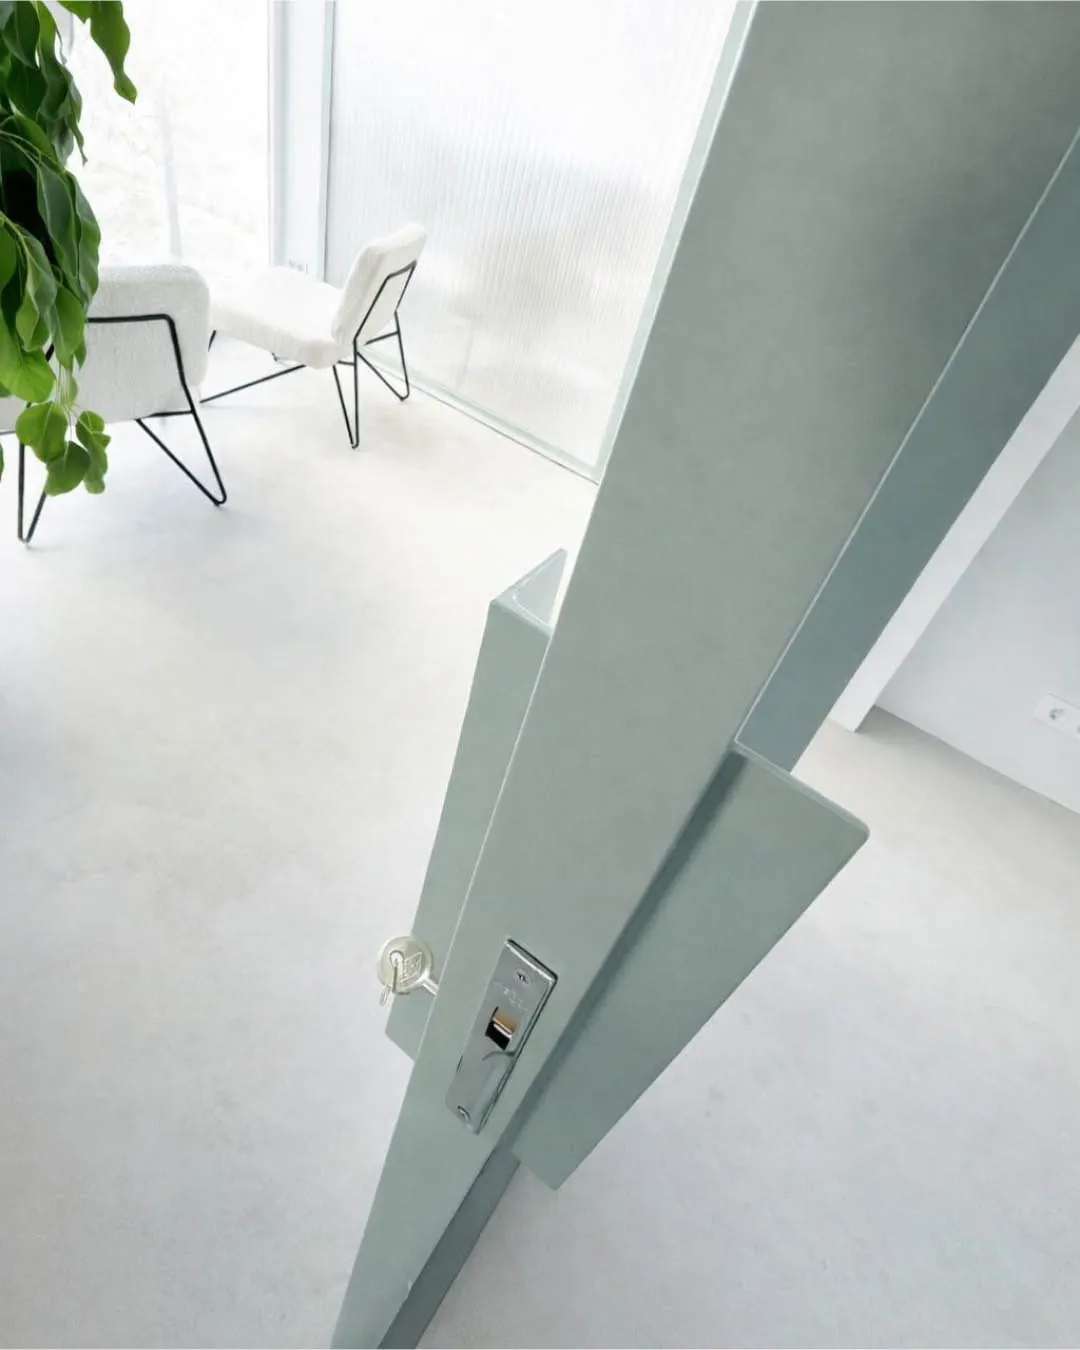
Fabrica Moderna: Sage green steel door frame in close-up
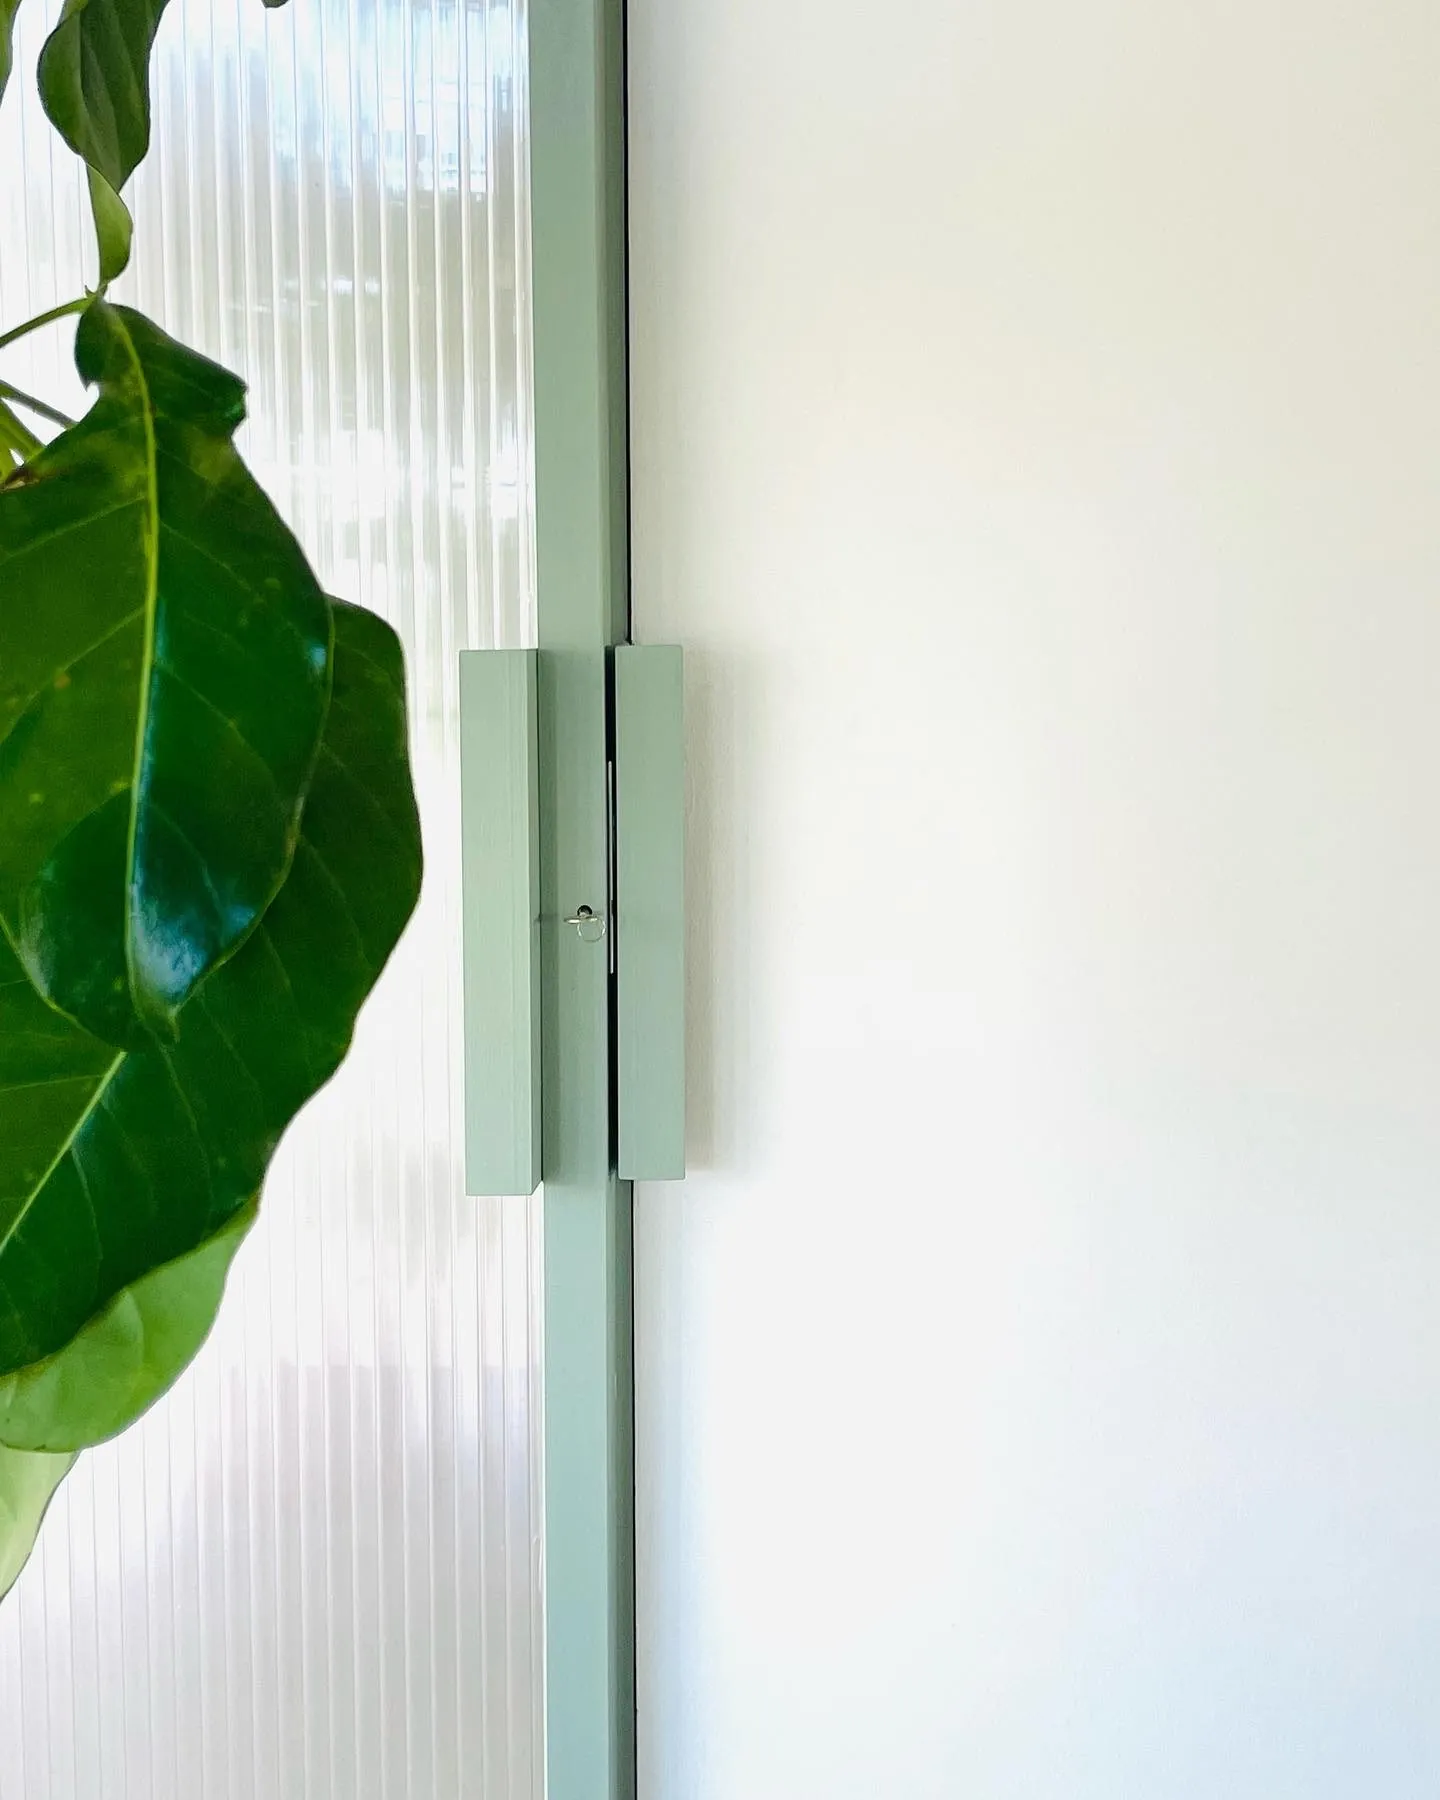
Fabrica Moderna: Ribbed glass and a plant leaf
Fabrica Moderna: Yoga studio with large windows and wooden floor
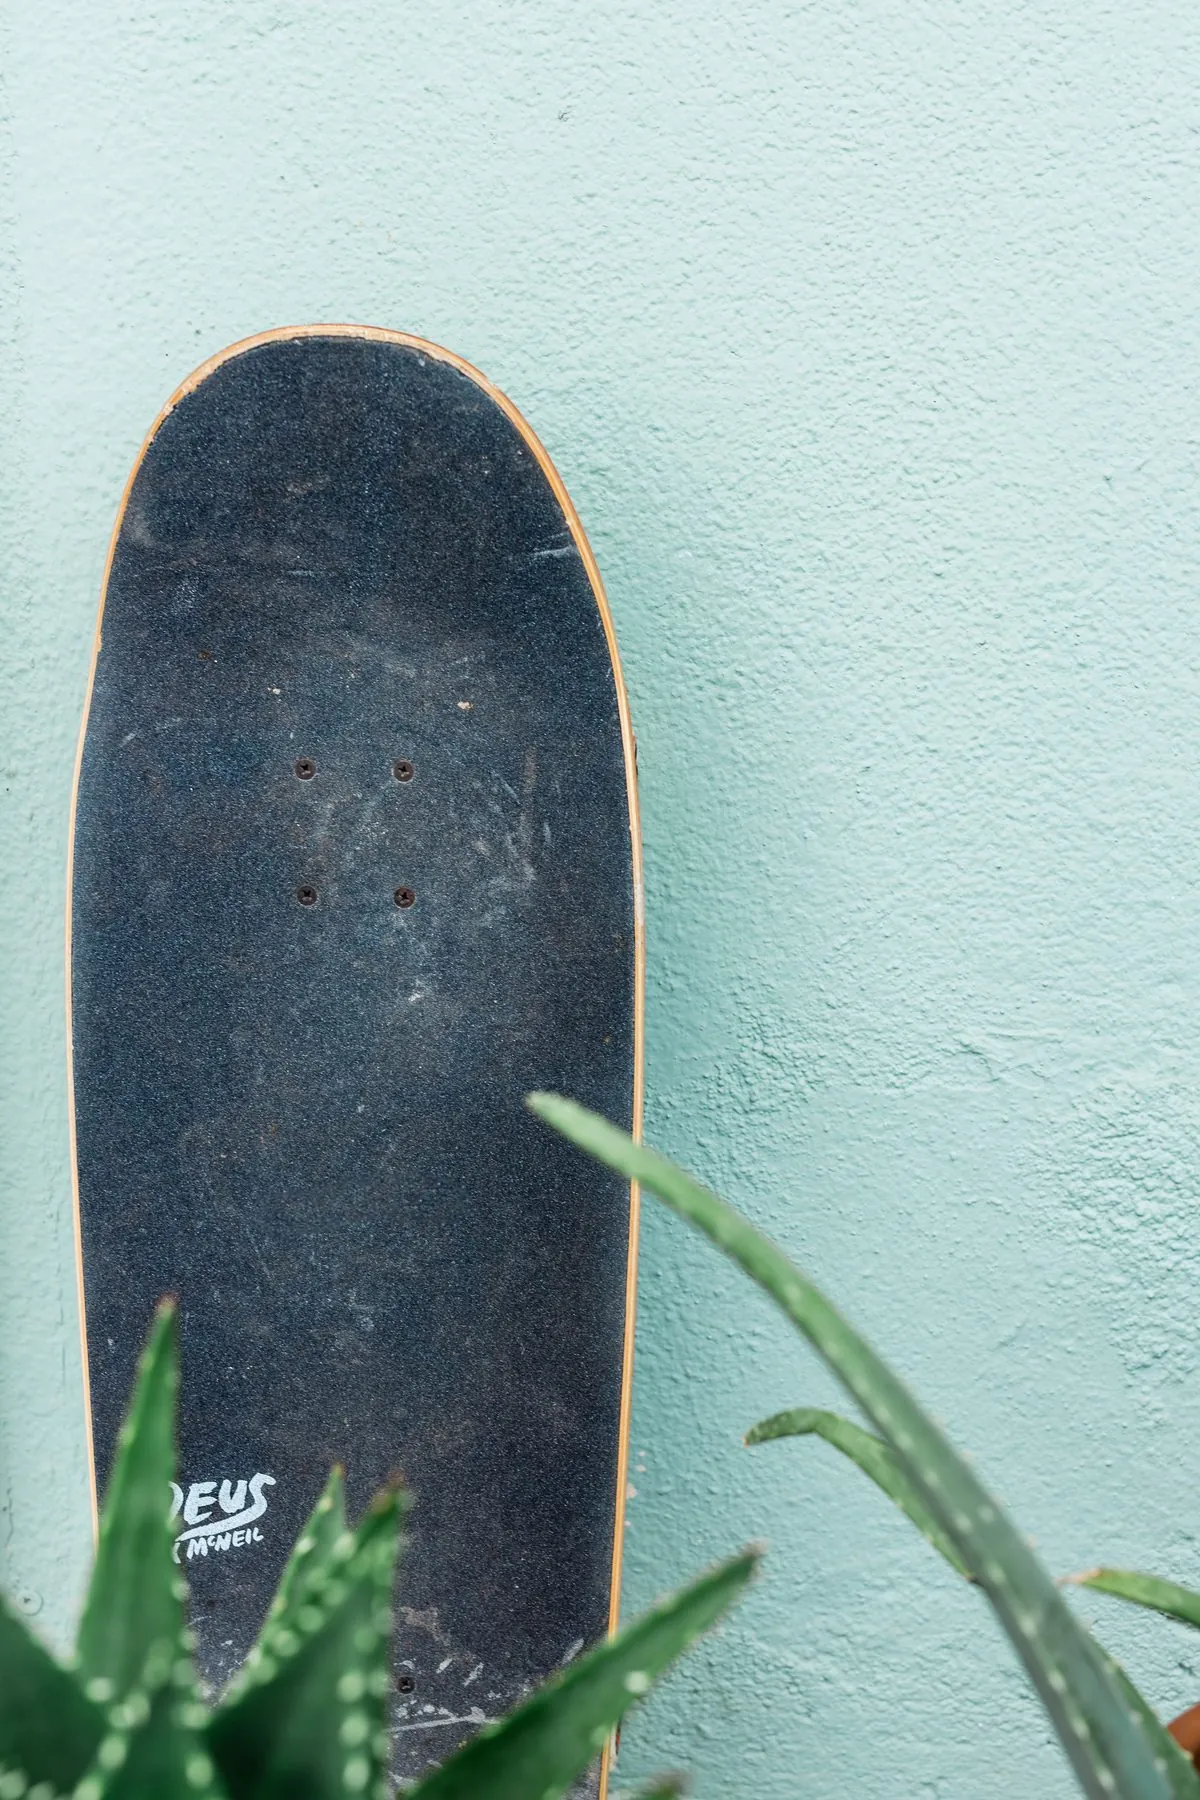
Fabrica Moderna: Skateboard against a mint green wall
Fabrica Moderna: Ribbed glass door with wooden handle
Fabrica Moderna: Fábrica Moderna logo on the glass front door
Fabrica Moderna: Lounge with sofa, wood stove and plants
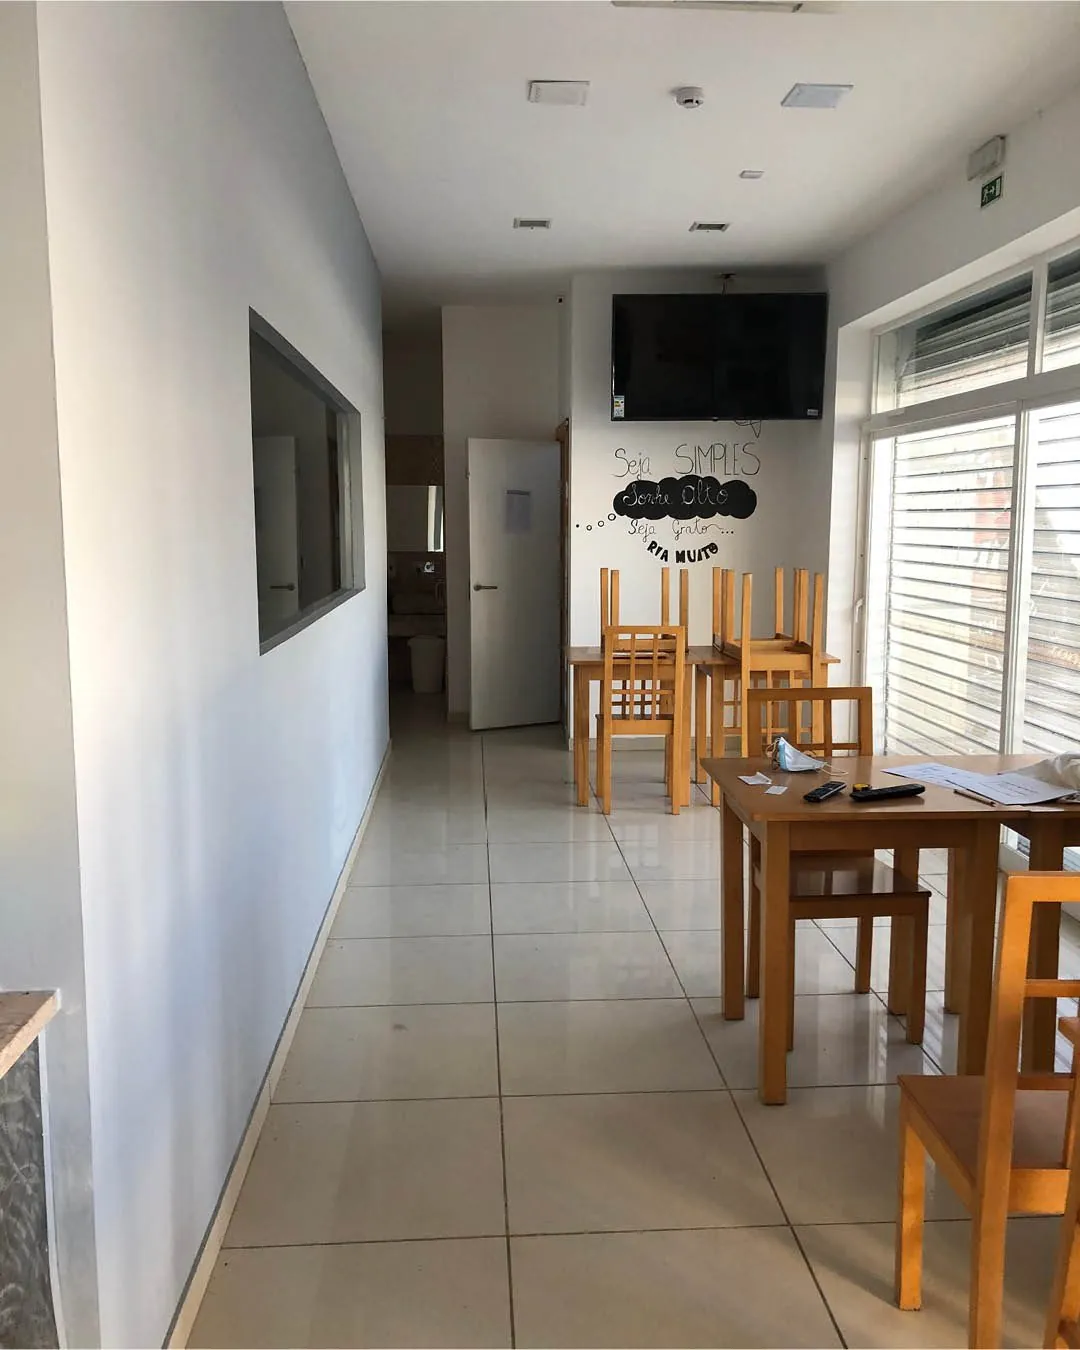
Fabrica Moderna: Before: the space as a café with tiled floor
Before
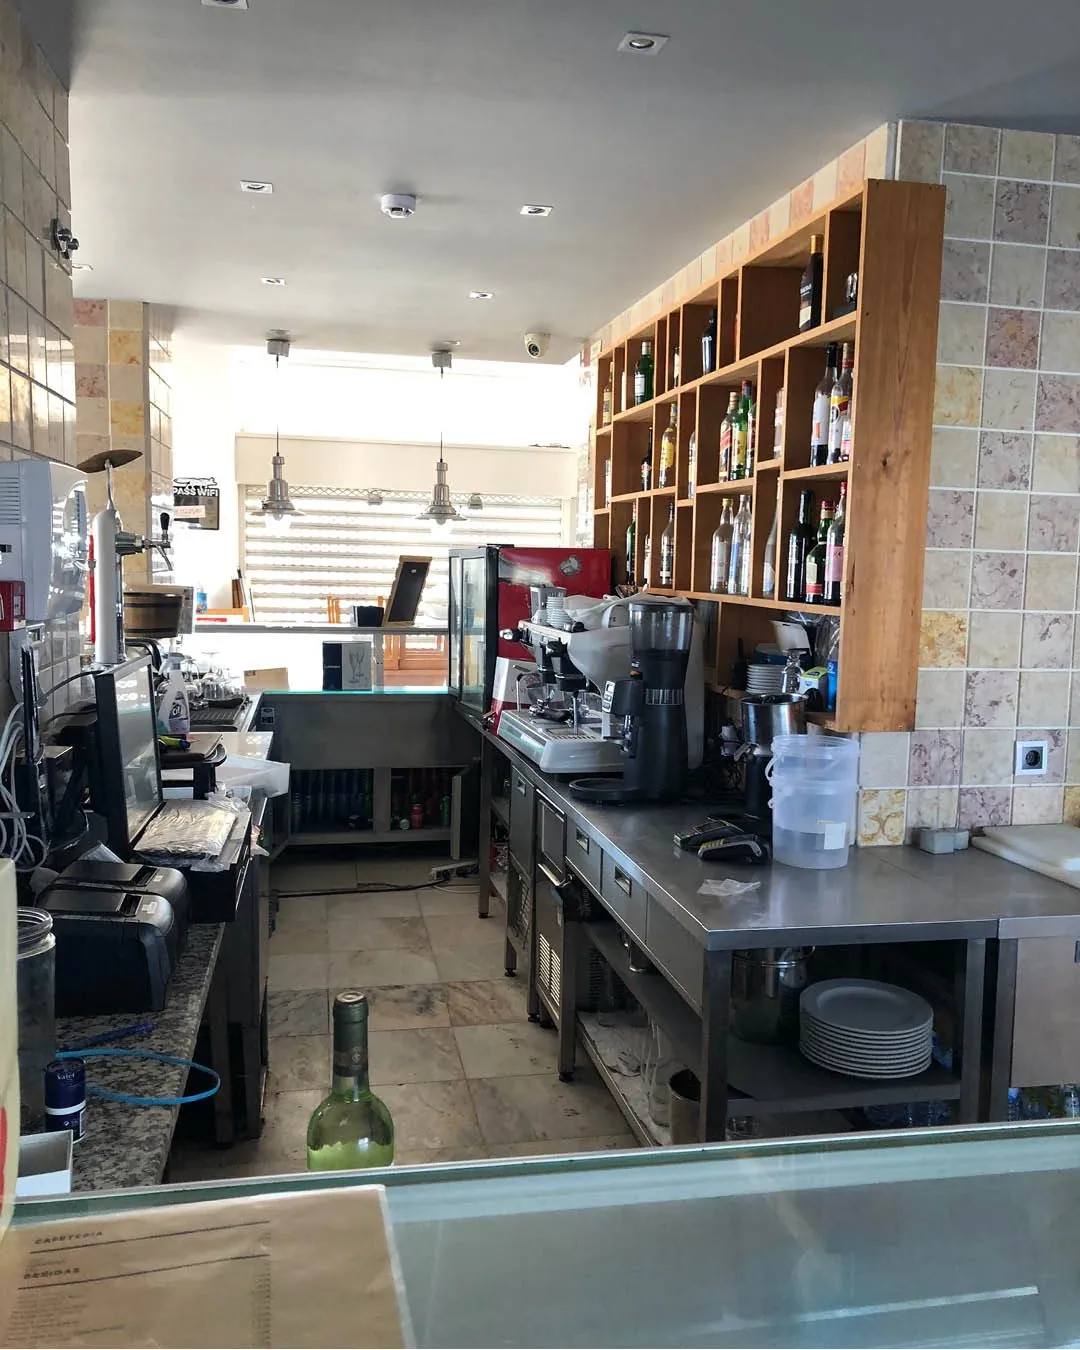
Fabrica Moderna: Before: bar counter with shelves and coffee machine
Before
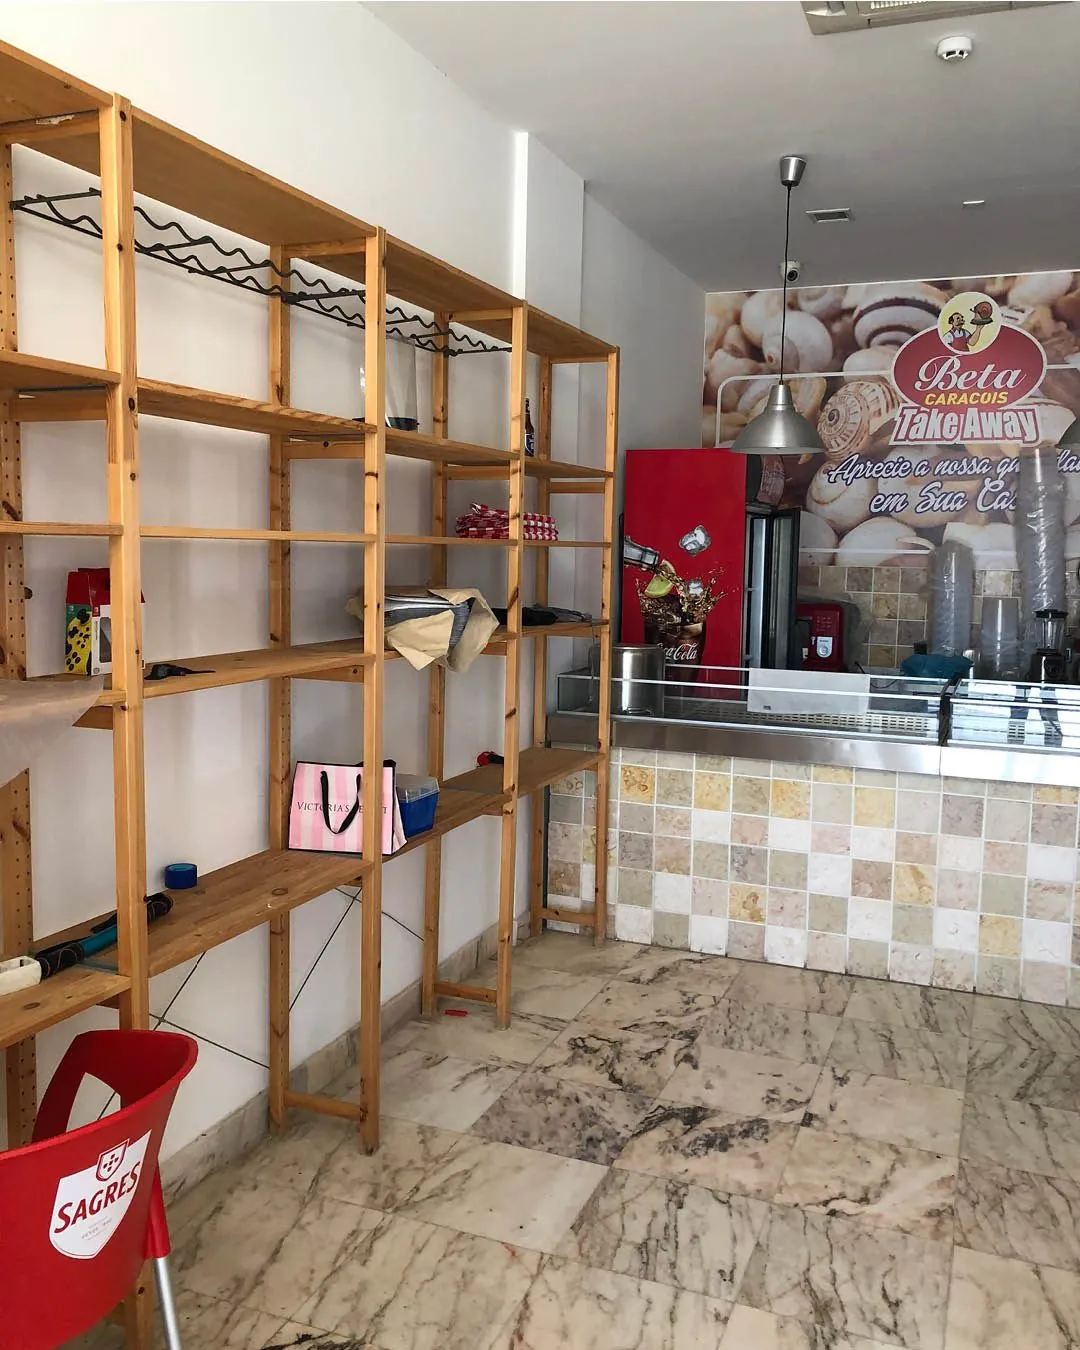
Fabrica Moderna: Before: shop shelving and tiled counter
Before
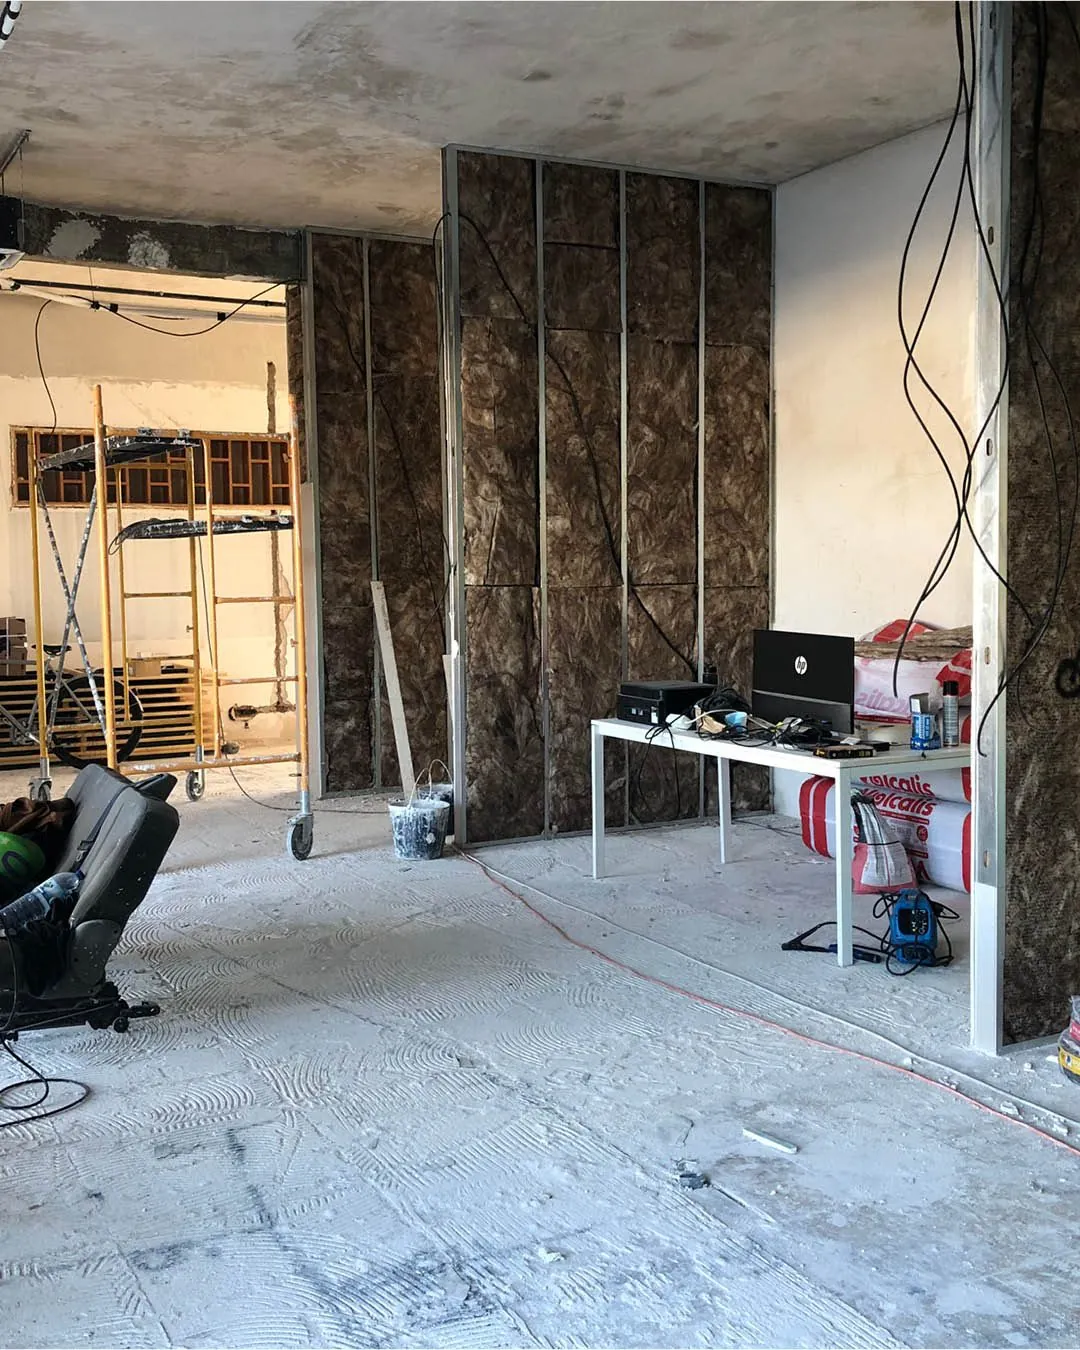
Fabrica Moderna: During the build: walls stripped back
Before
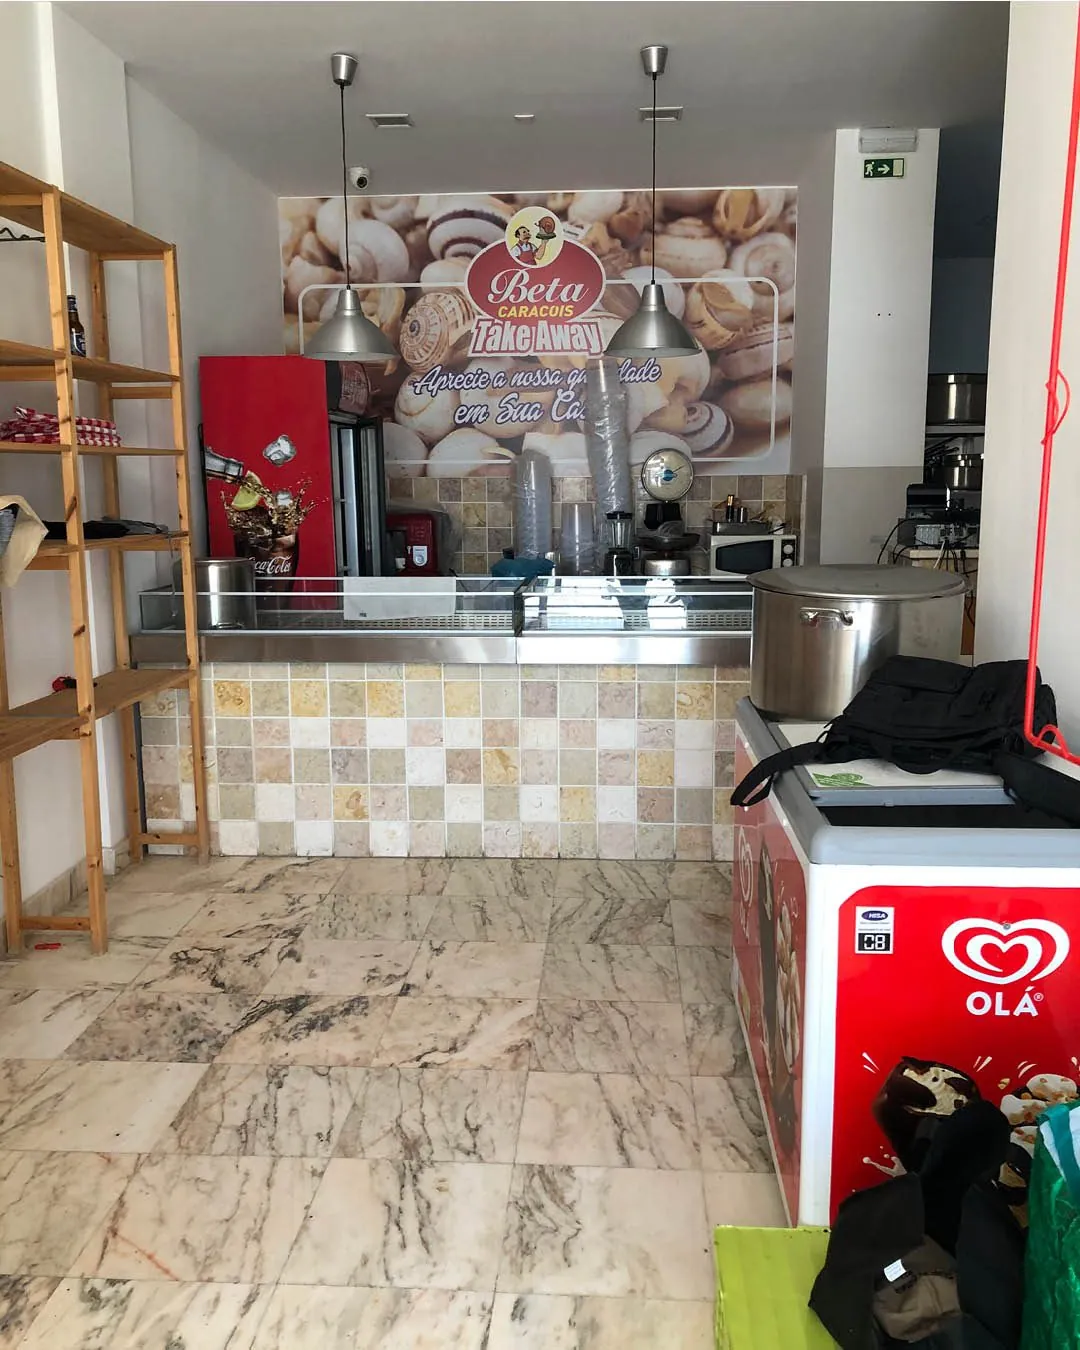
Fabrica Moderna: Before: ice cream counter and wooden shelves
Before
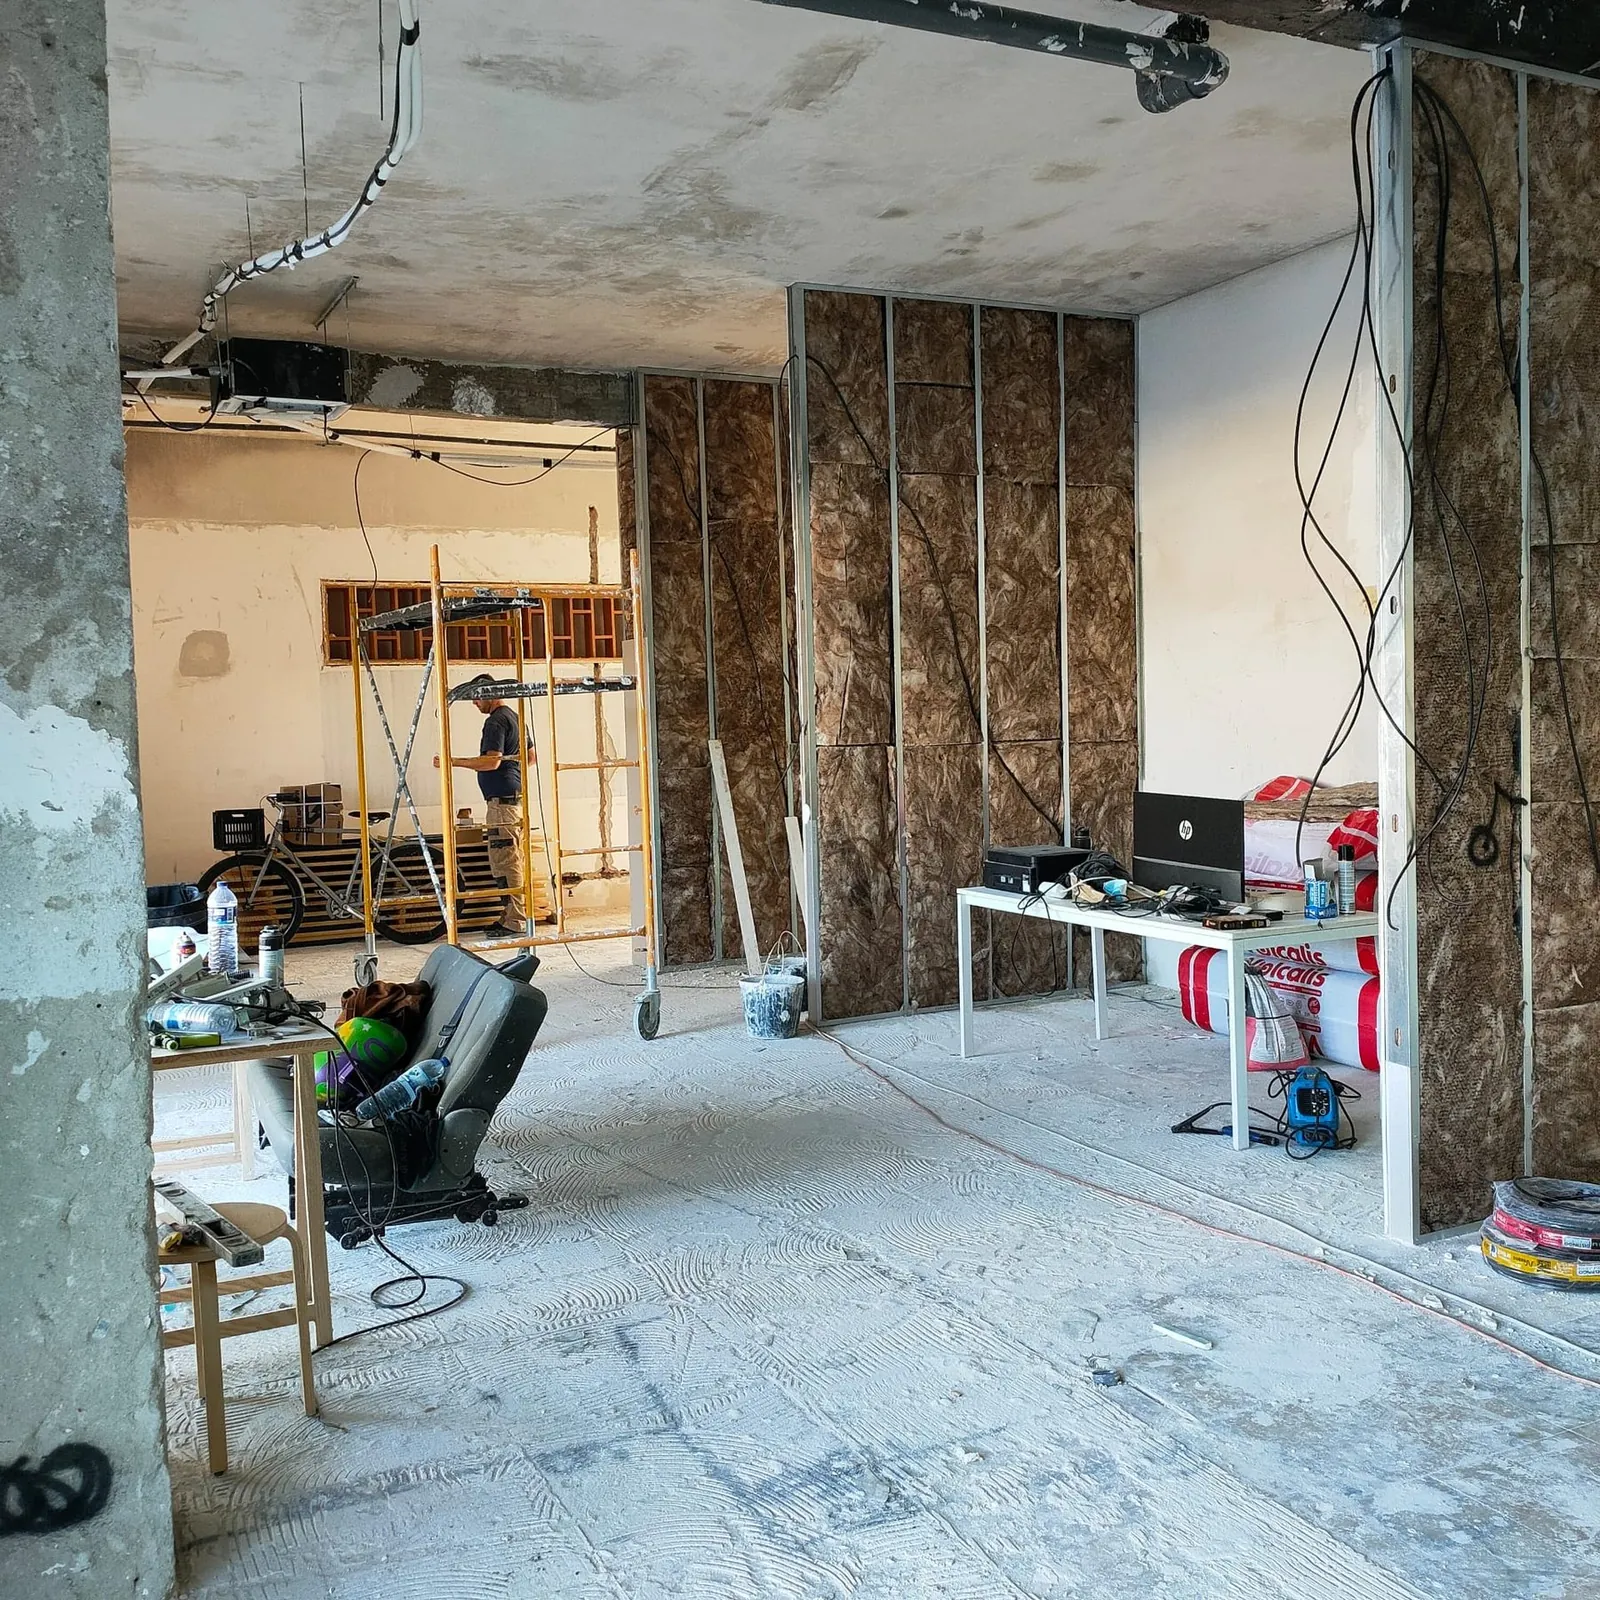
Fabrica Moderna: During the build: open space with exposed walls
Before
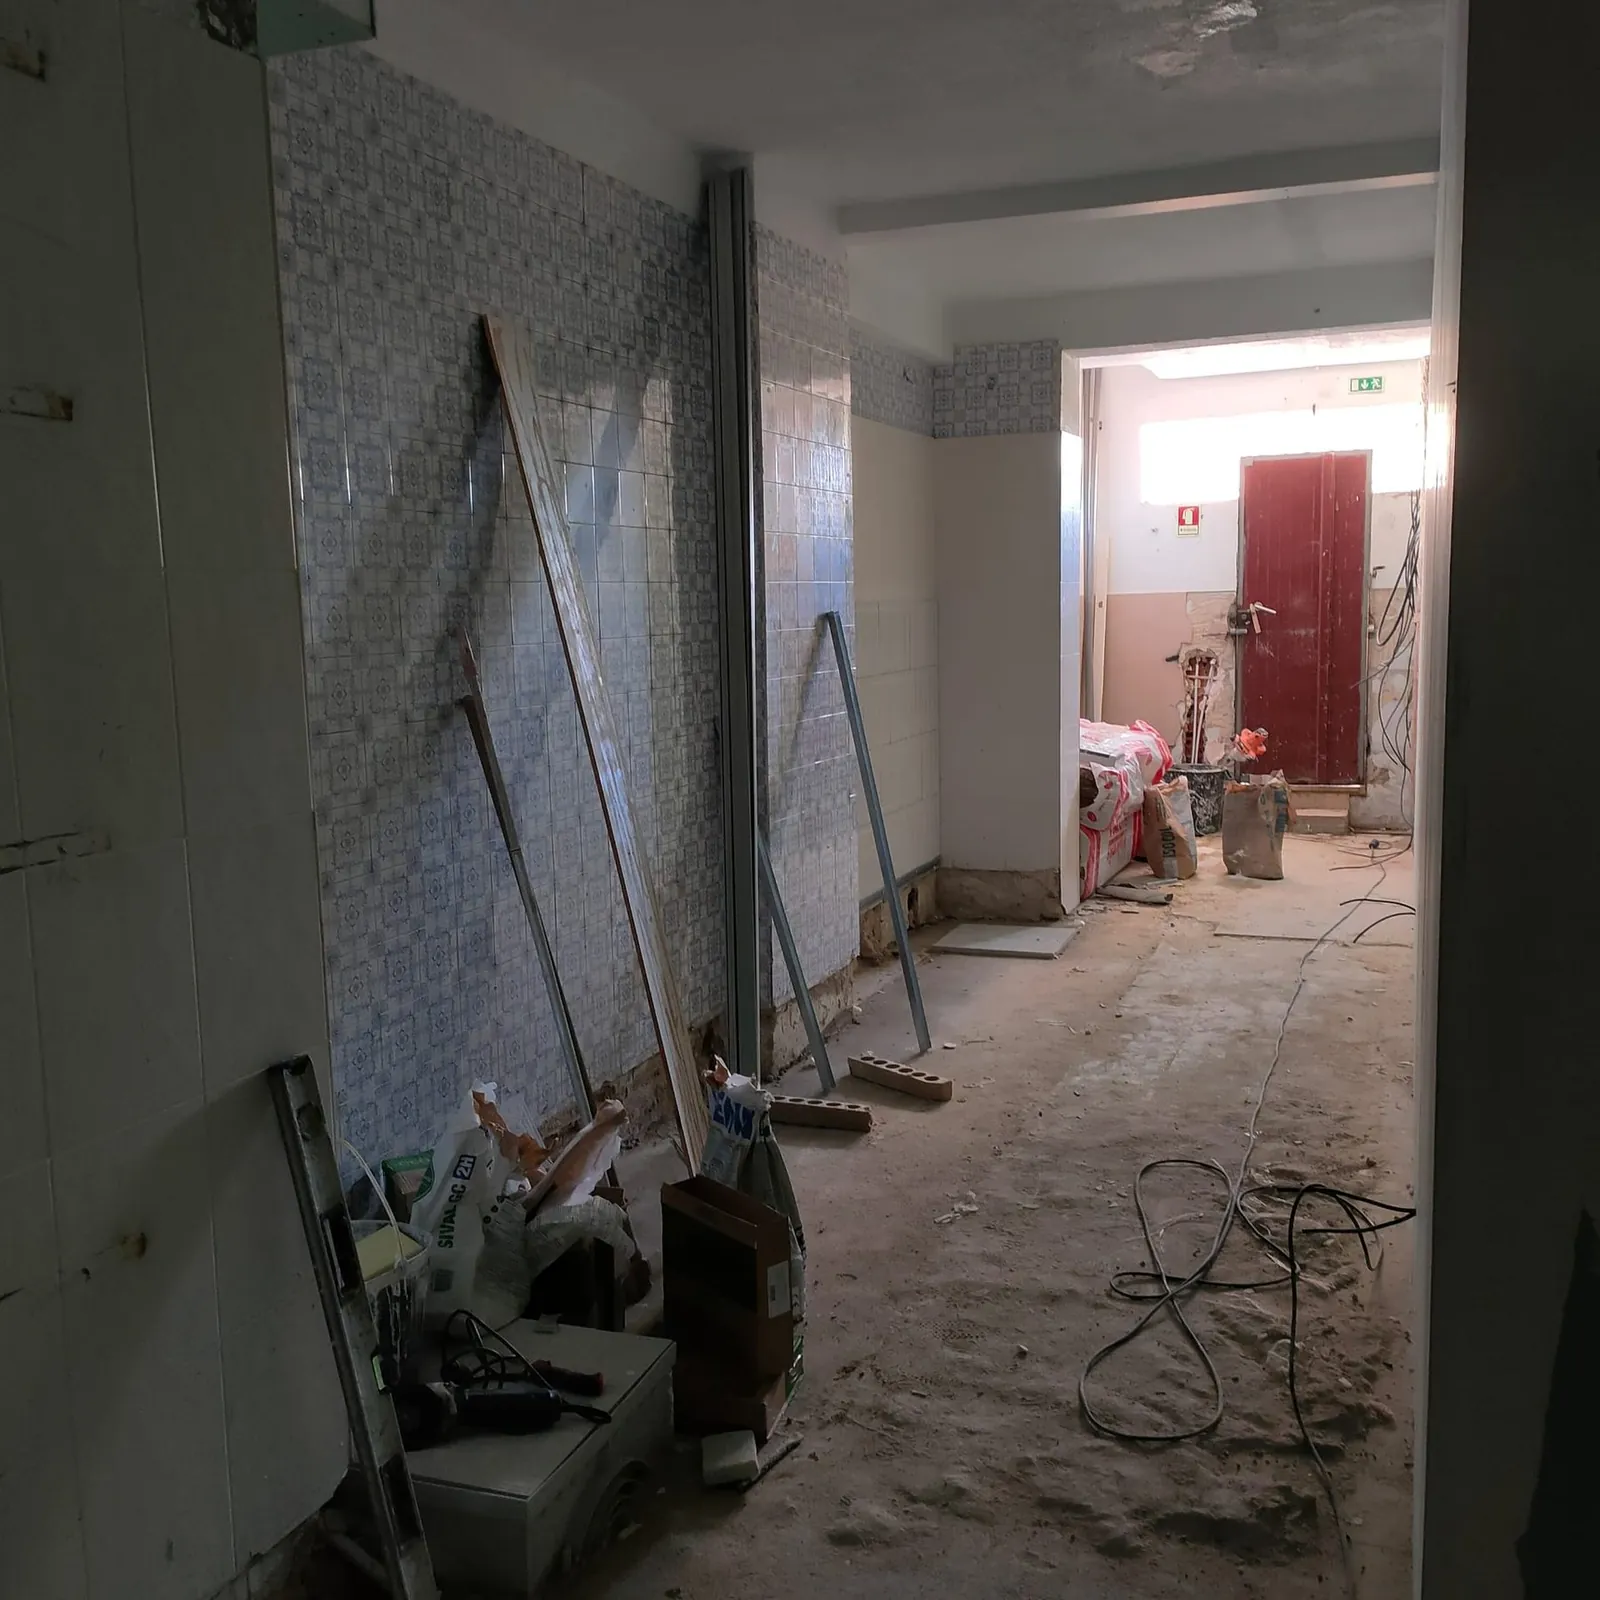
Fabrica Moderna: During the build: corridor full of materials
Before

Before & after
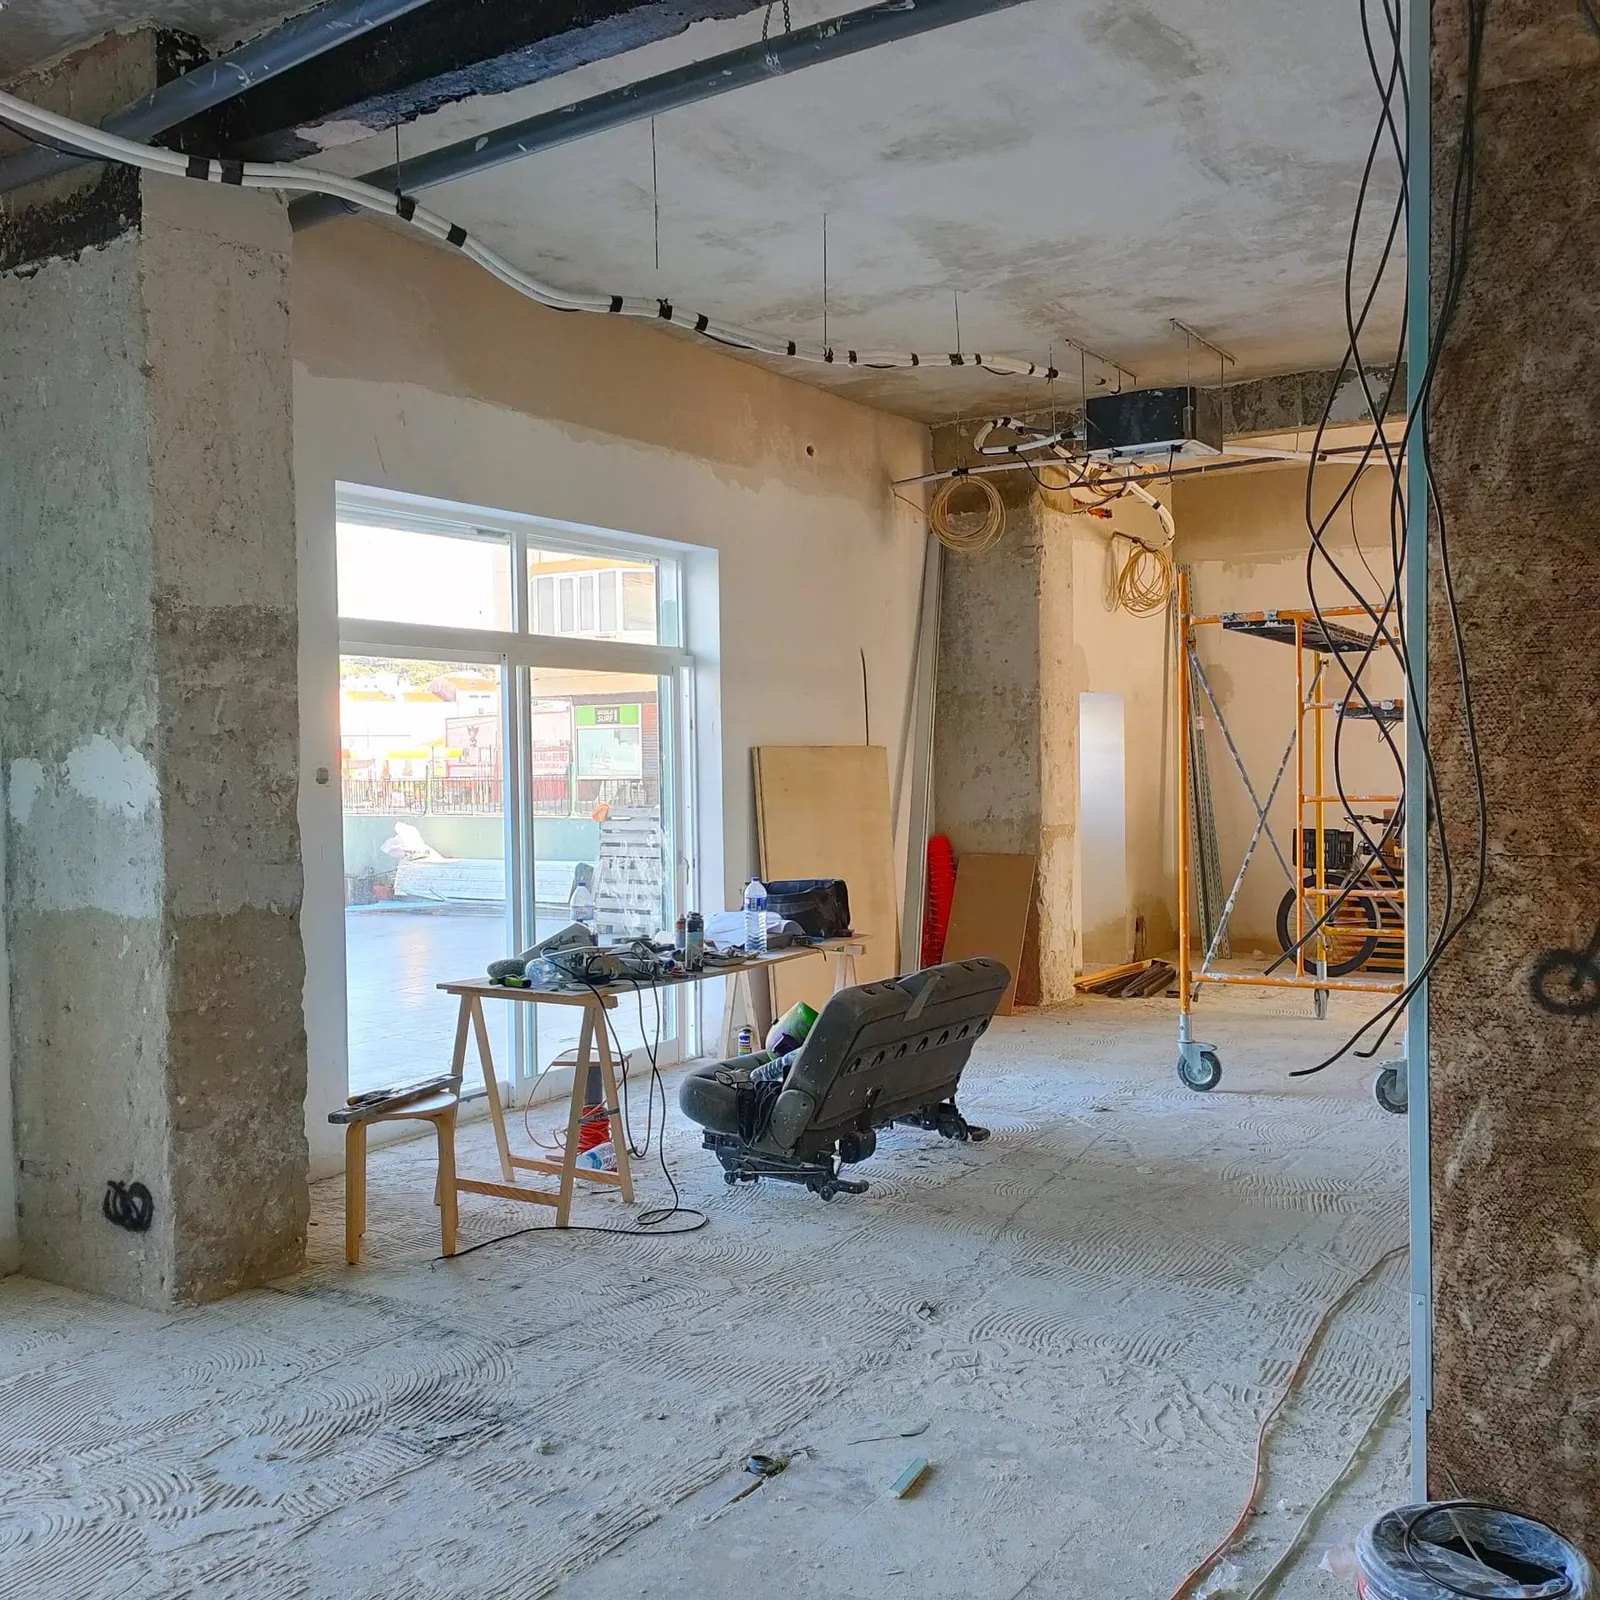
Fabrica Moderna, afterFabrica Moderna, before

Creating a space for people to work and connect?

Book a free introduction