EN NL

Casa Sesimbra

A 1970s house, ready for today
Sesimbra, Portugal · 200 m² · Interior Design · 2026

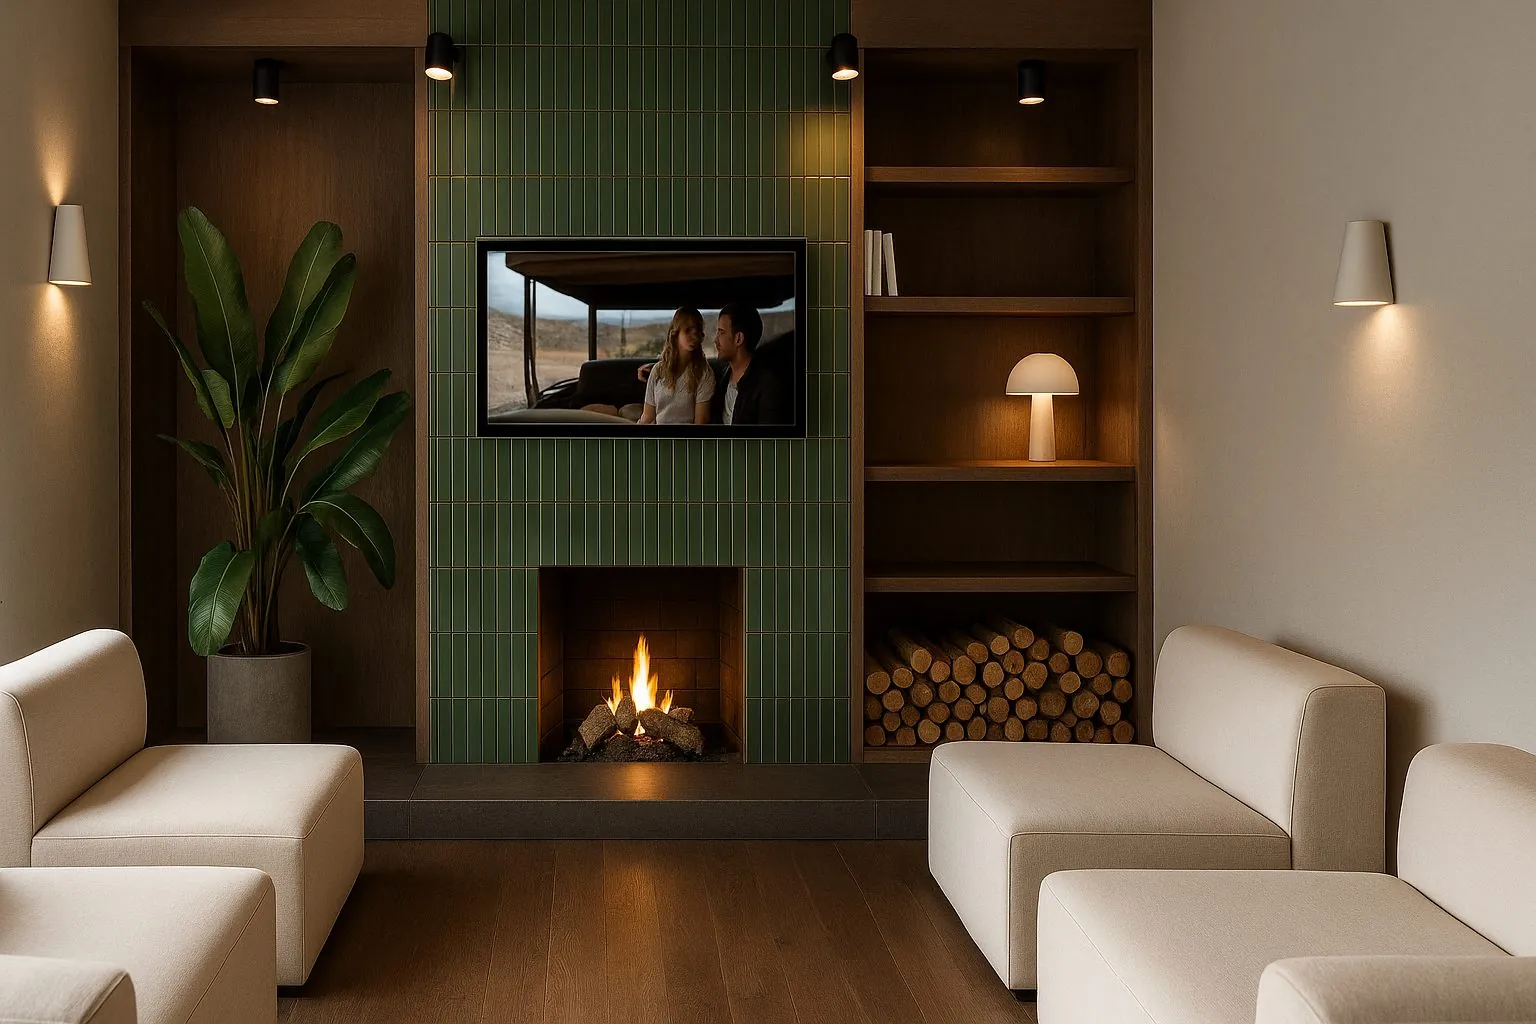
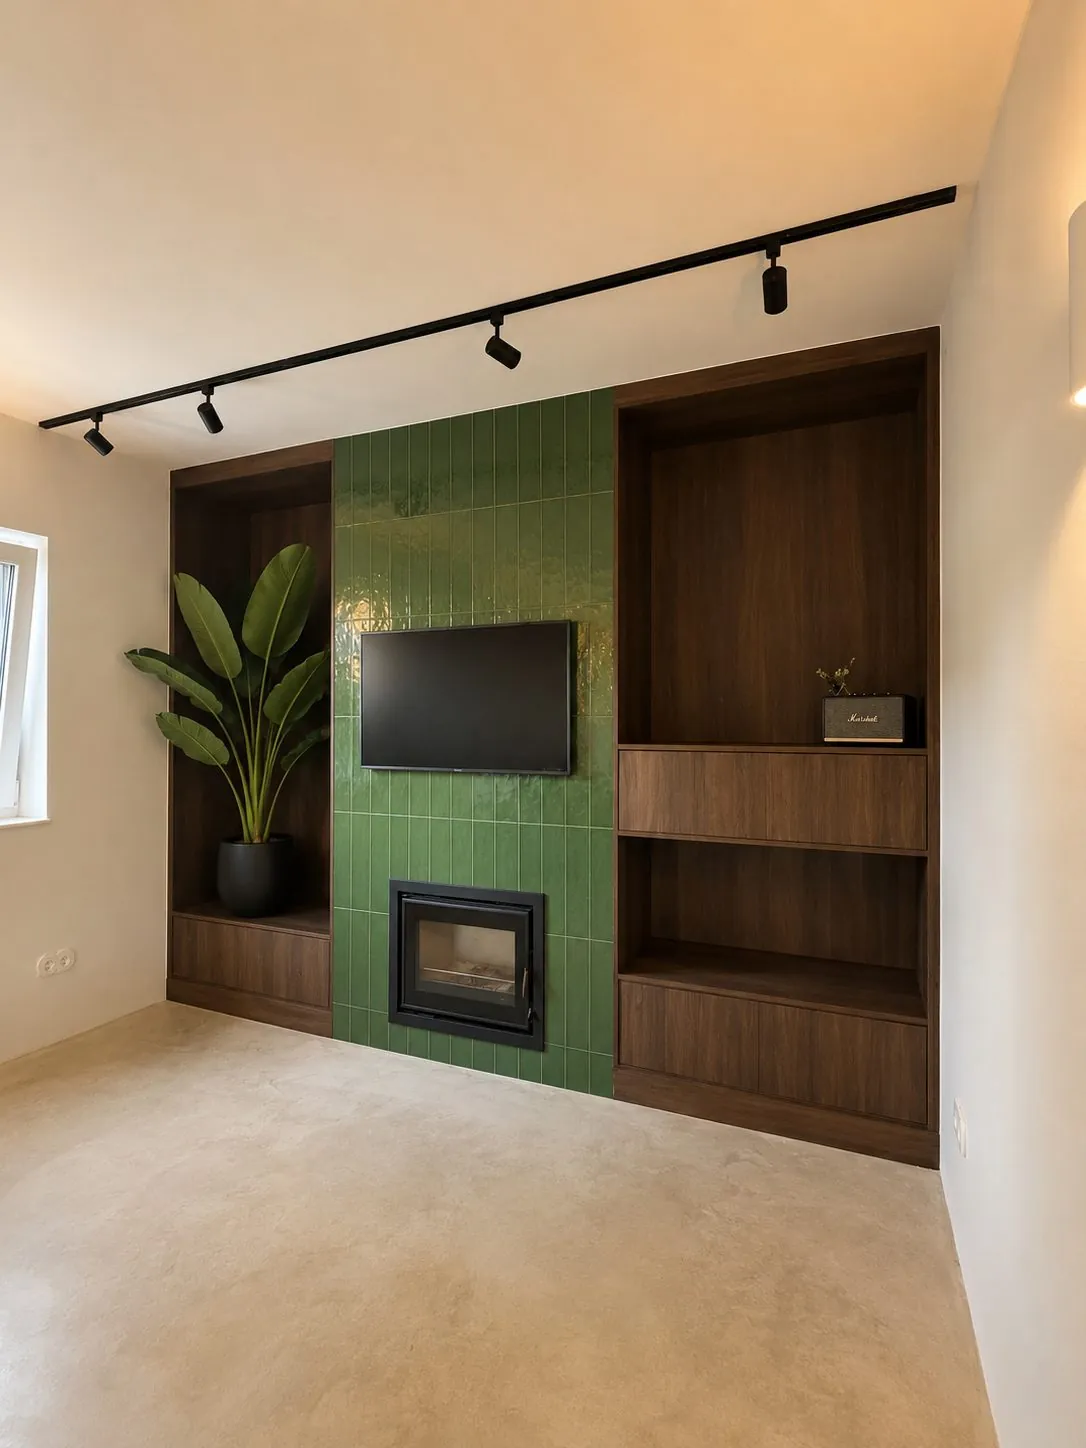
Casa Sesimbra: Green tiled fireplace wall with walnut shelving and TV

The challenge

Update a home from the 1970s and 1980s while keeping its character, with comfort and warmth first and a better connection to the garden.

The design

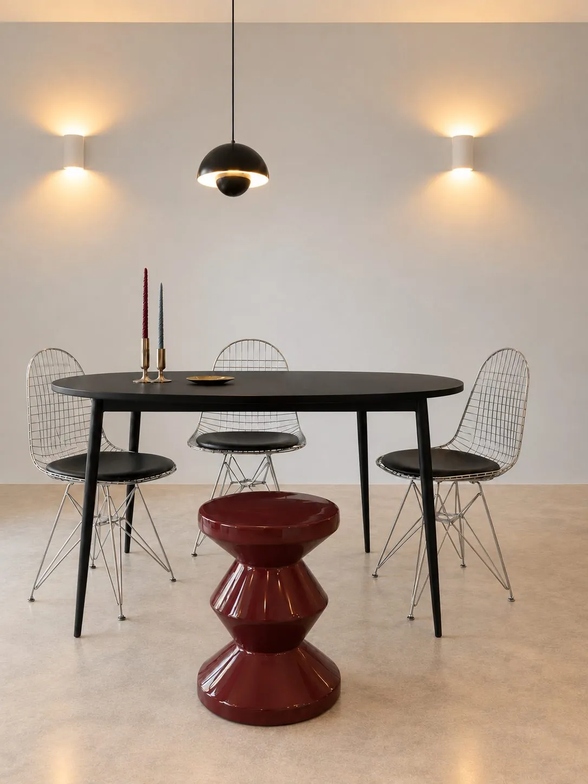
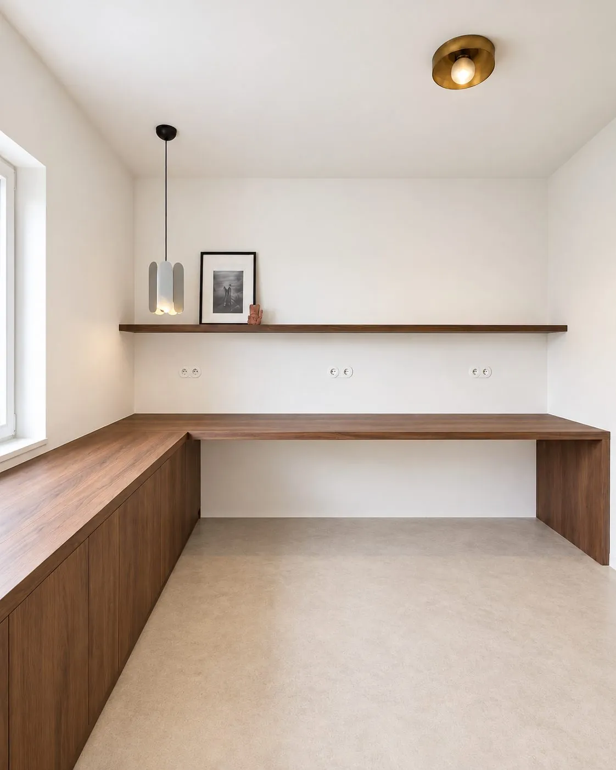
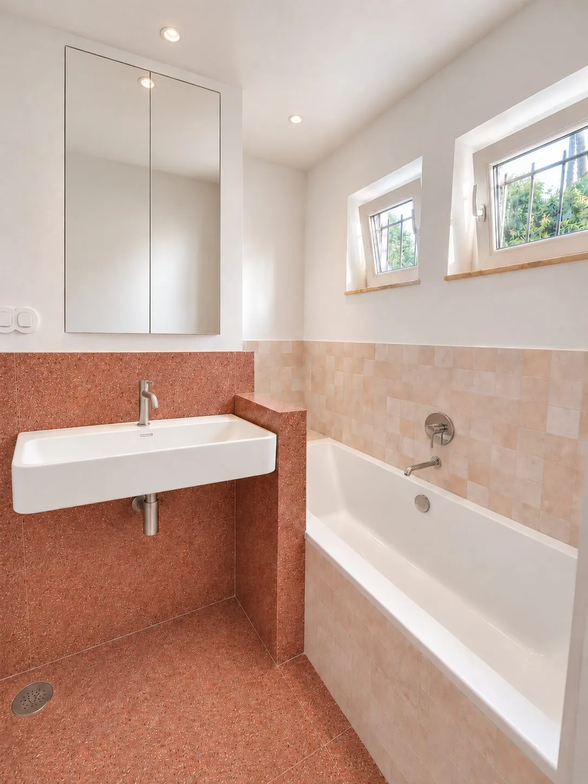
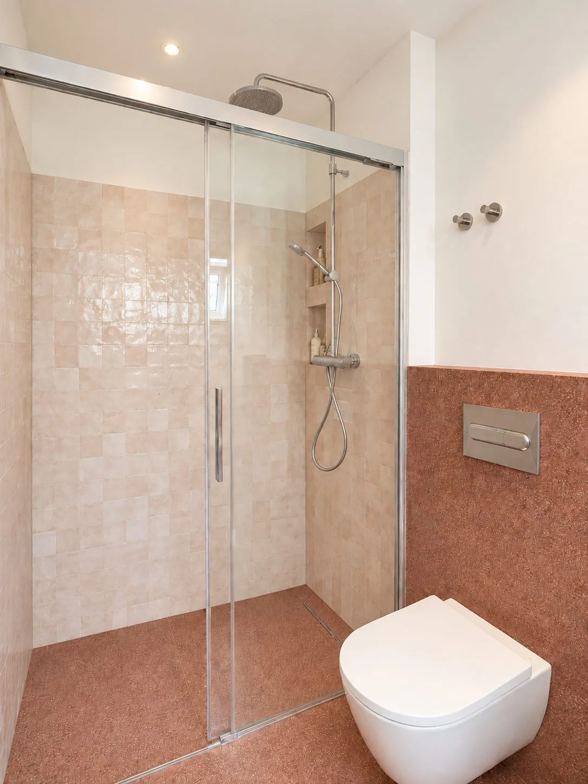
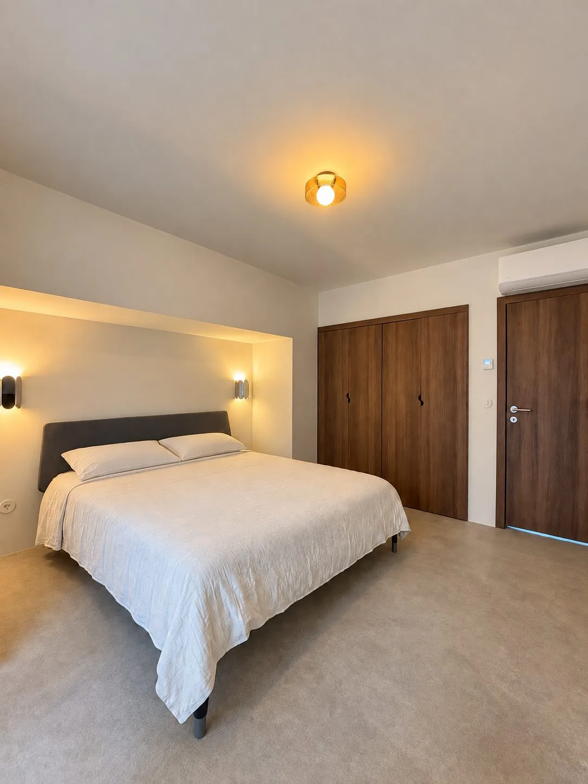
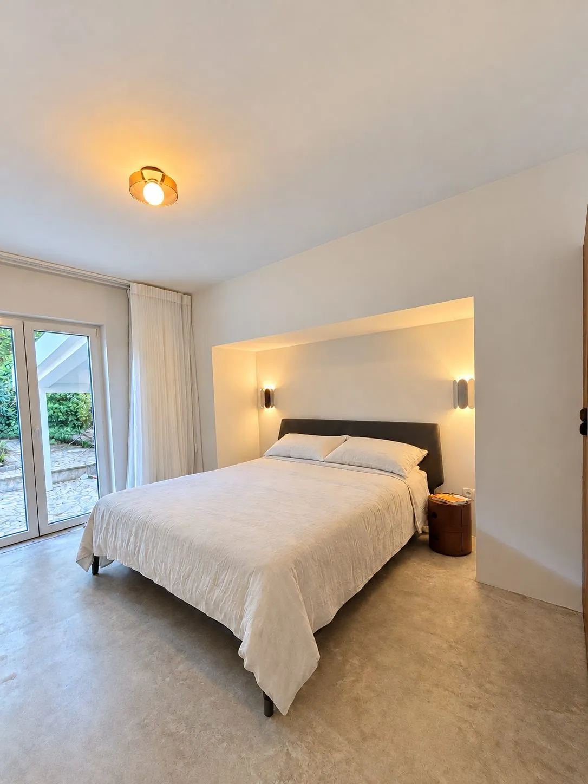
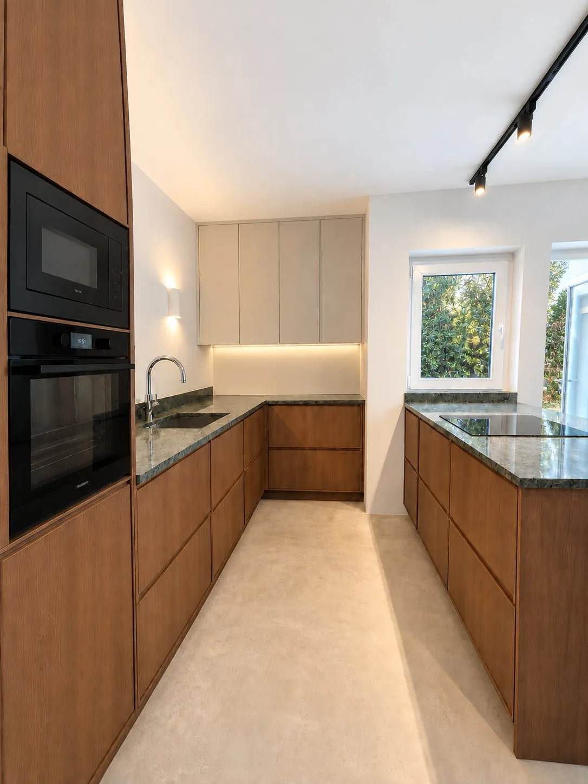
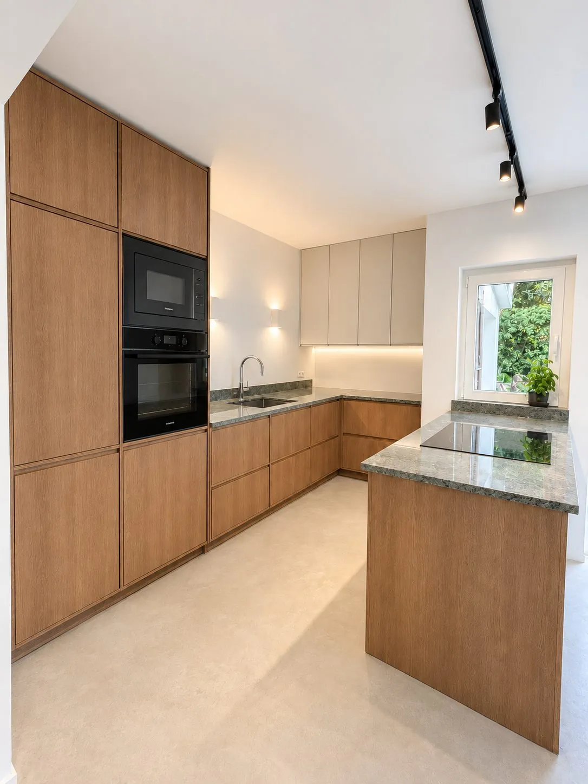
We improved how the spaces work with a smarter layout and more storage: the kitchen and both bathrooms got a new, more modern layout, the bedroom was enlarged with a piece of the garage and gained an en-suite bathroom, and the two offices are comfortable and ergonomic. The house is also more sustainable now, with underfloor heating, a newly insulated roof and insulated walls. The same warm wood runs through the whole house, while the green tiles and kitchen worktop make a beautiful combination with the red terrazzo in the bathroom. The kitchen and bedroom now open onto the garden. A new lighting plan with warm, layered light gives every space its own atmosphere, from the reading spot to the dining table.

The result

A warm, comfortable and more sustainable home where every space connects with the others and with the garden.
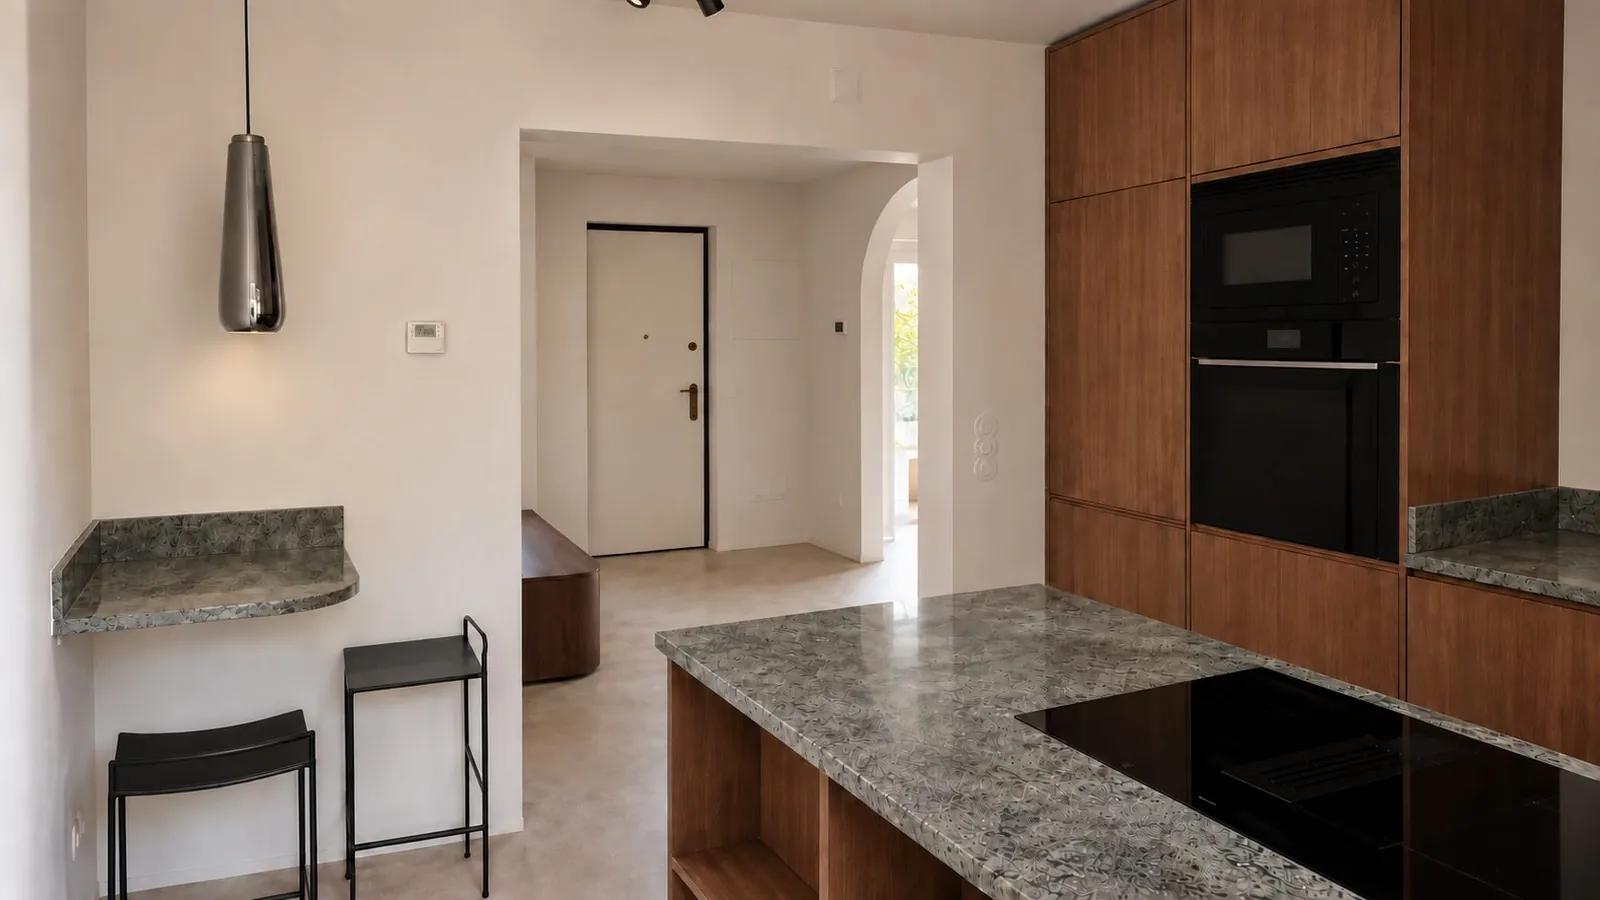
Casa Sesimbra: Kitchen island with granite top looking to the front door
Casa Sesimbra: Walnut kitchen with tall cabinets and green stone island
Casa Sesimbra: Round black dining table with wire chairs and red stool
Casa Sesimbra: Walnut desk along two walls with a picture shelf
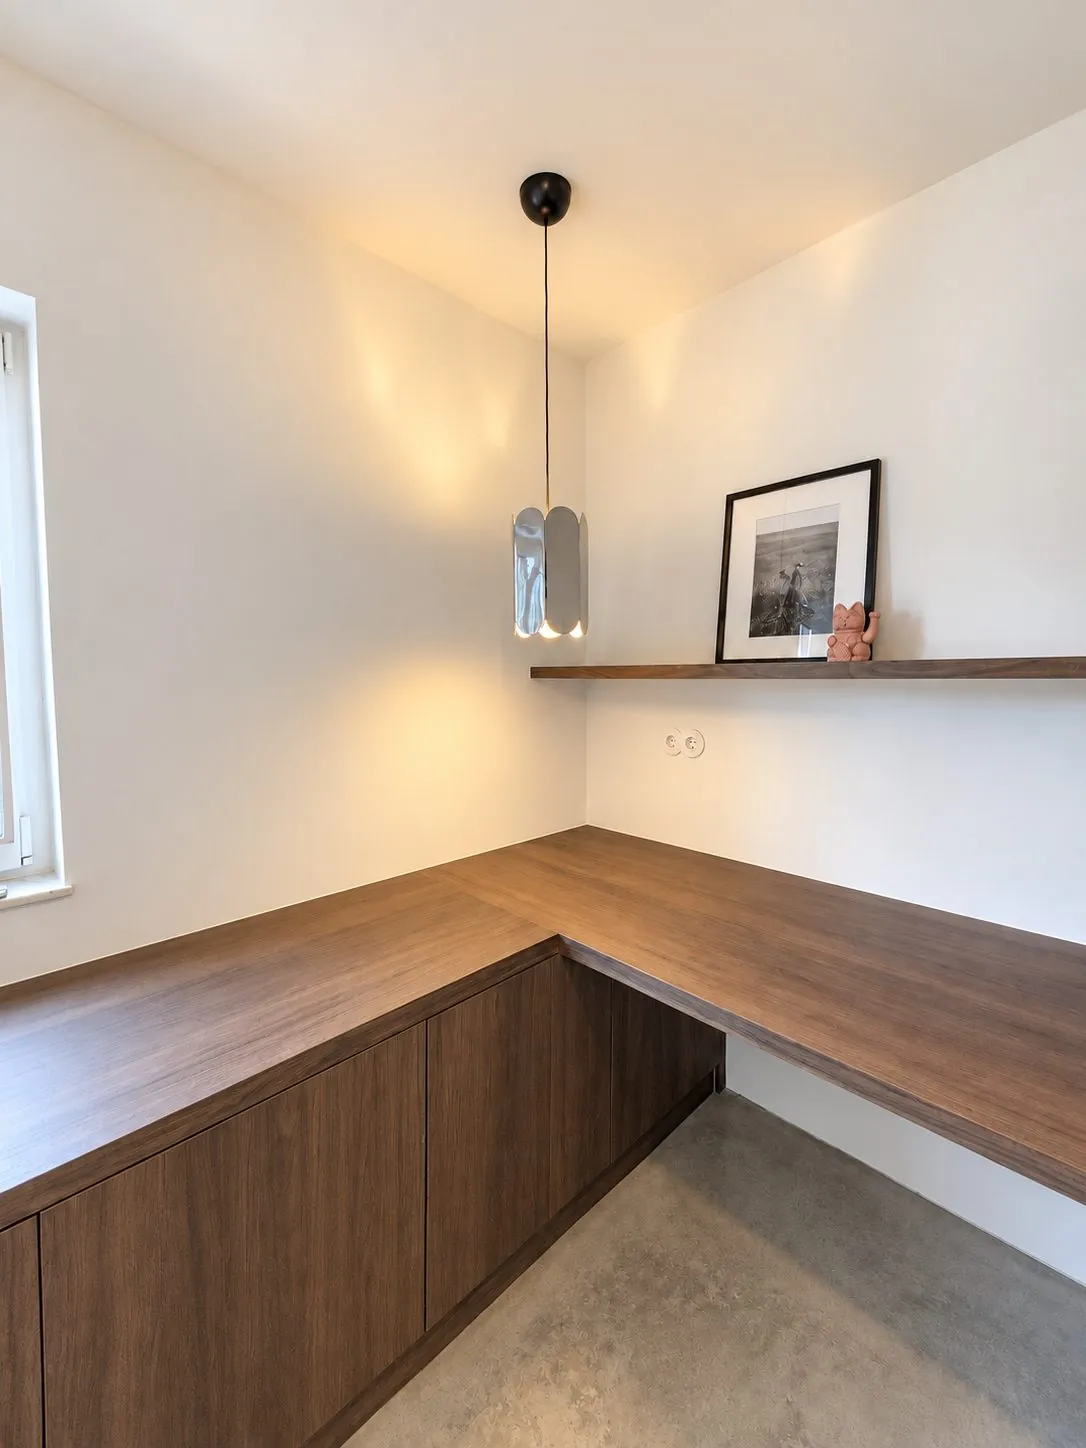
Casa Sesimbra: Corner desk in walnut with pendant lamp
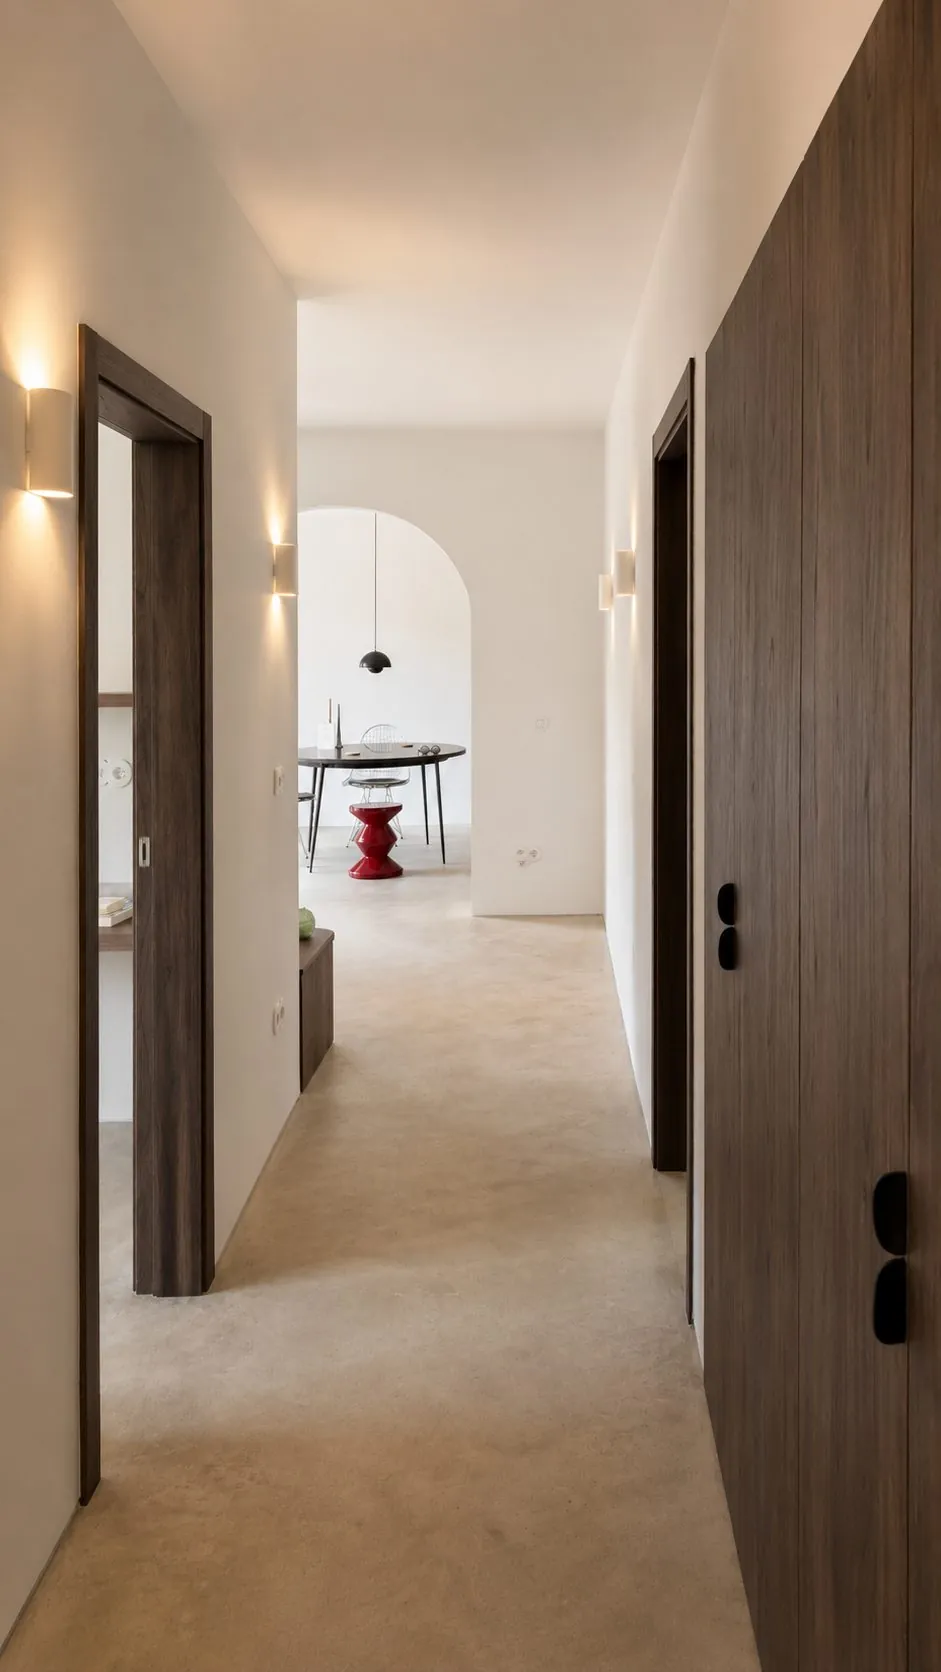
Casa Sesimbra: Hallway with walnut doors towards the dining area
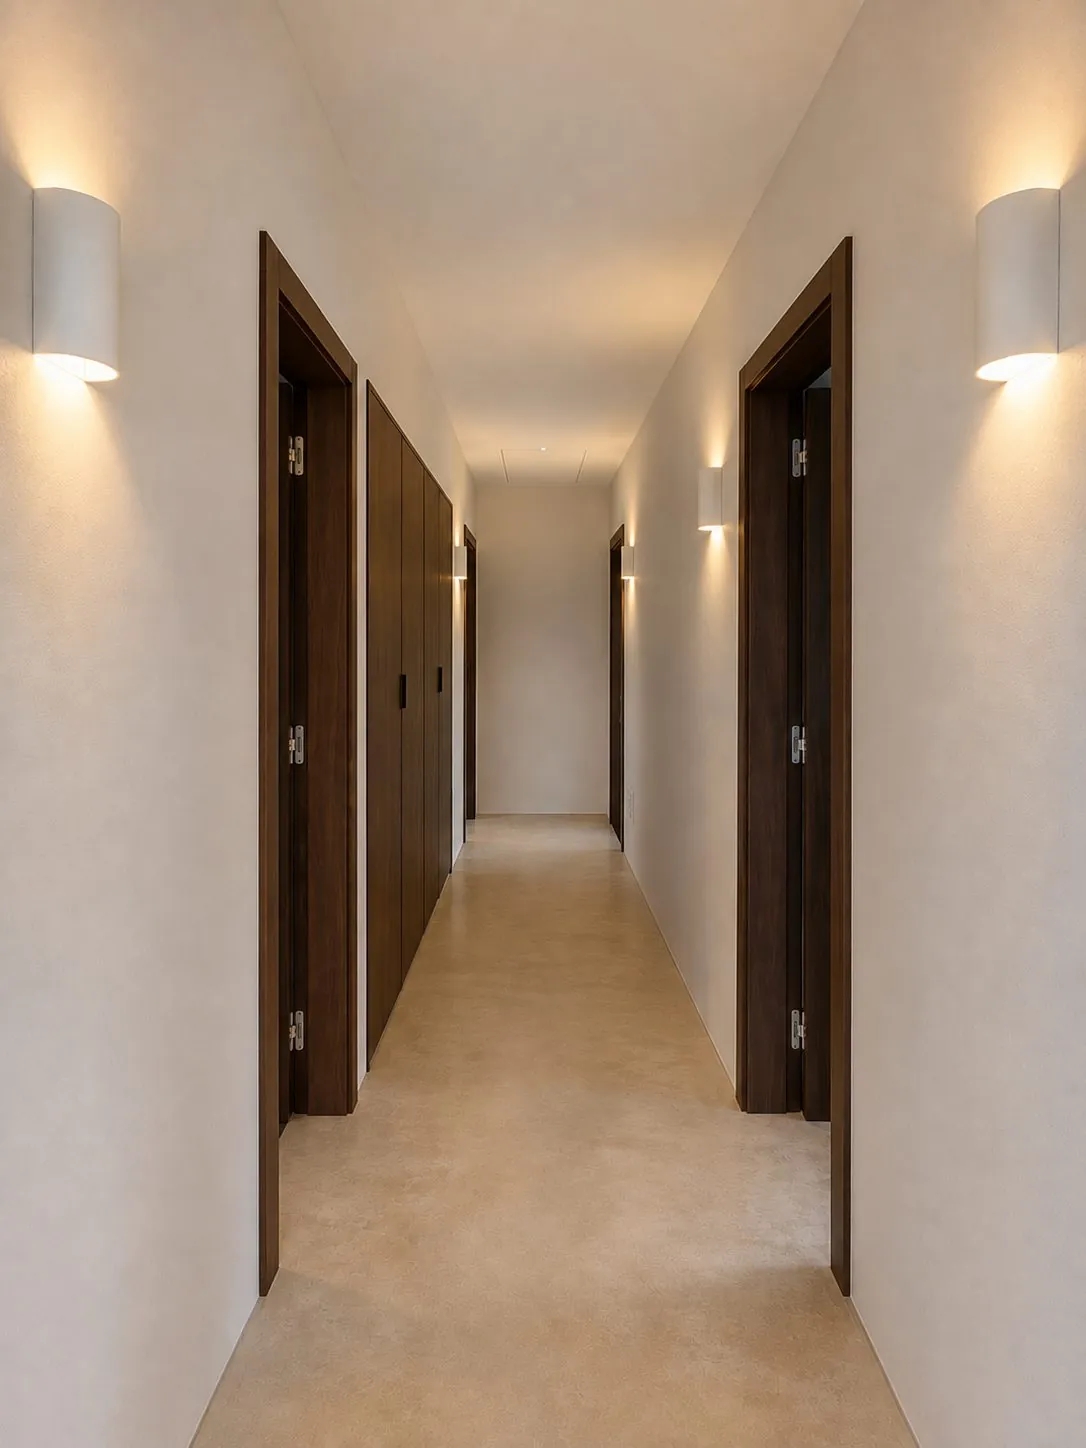
Casa Sesimbra: Long hallway with walnut doors and wall lamps
Casa Sesimbra: Bathroom with terracotta mosaic and white bathtub
Casa Sesimbra: Walk-in shower with pink tiles and terracotta mosaic floor
Casa Sesimbra: Bedroom with double bed and walnut wardrobe doors
Casa Sesimbra: Bedroom with double bed and garden doors
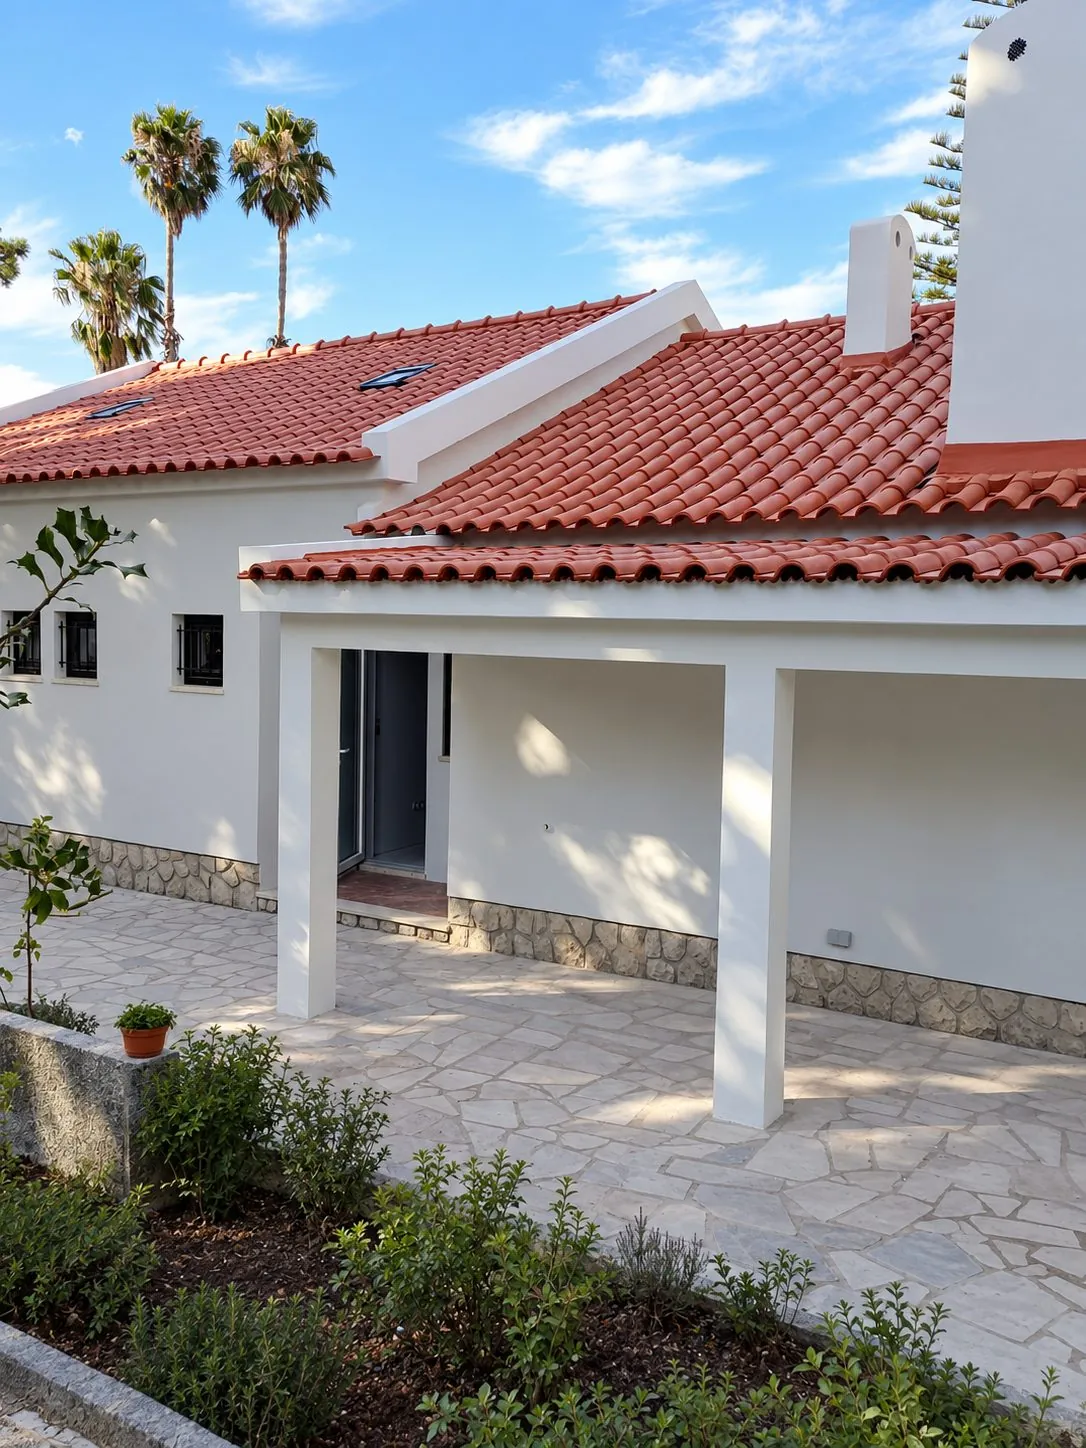
Casa Sesimbra: White house with red tiled roof and terrace
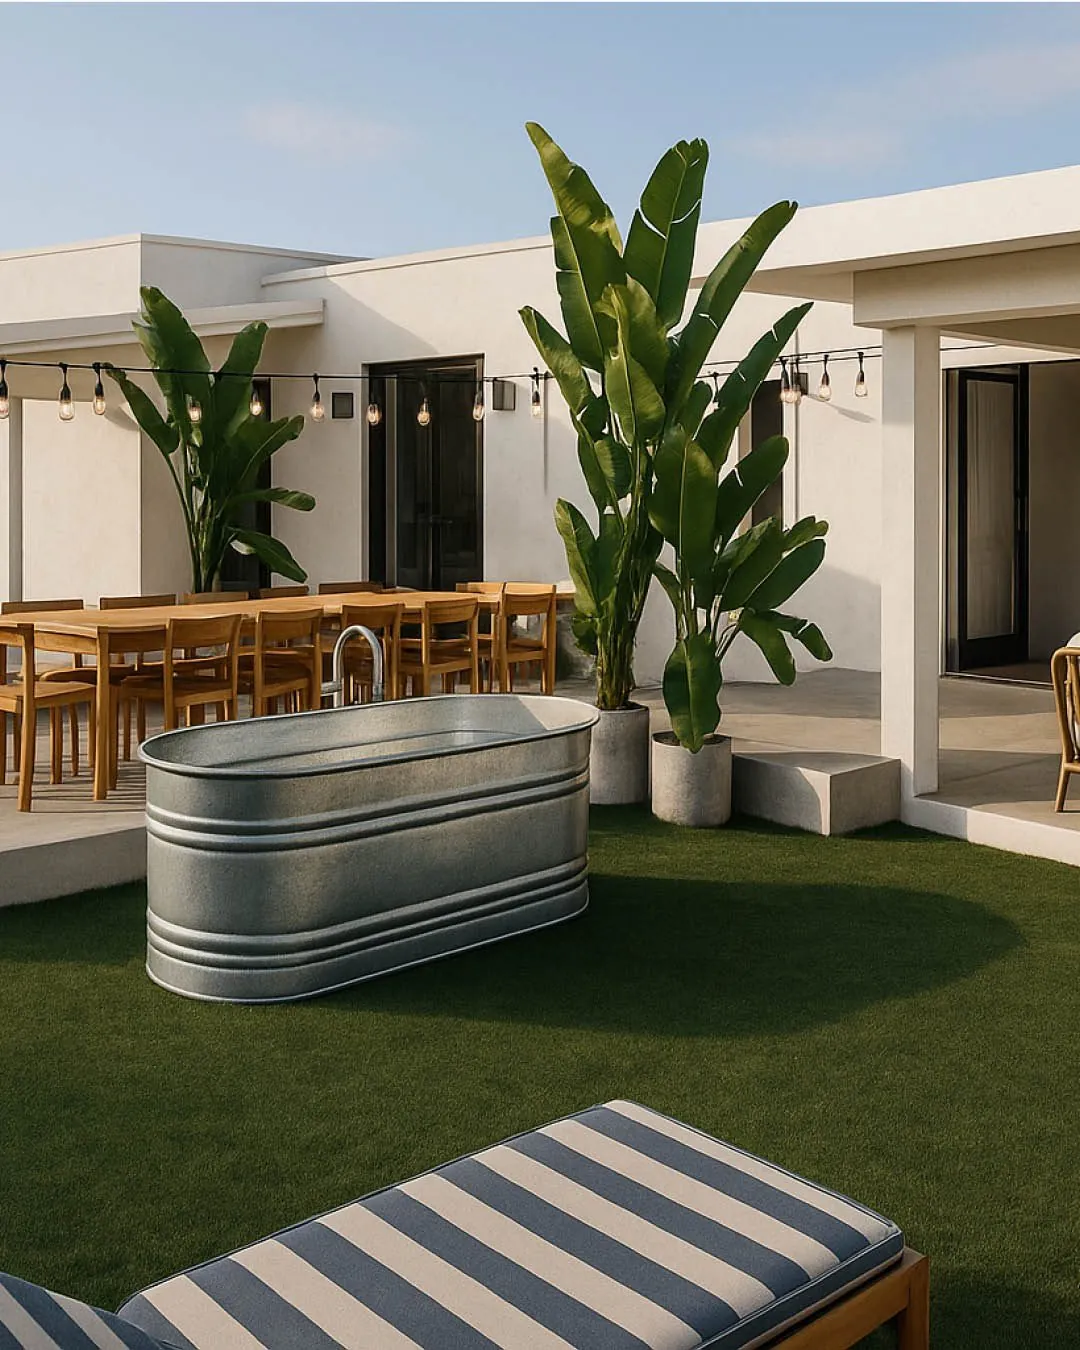
Casa Sesimbra: Garden with outdoor dining table and metal plunge tub
3D visual
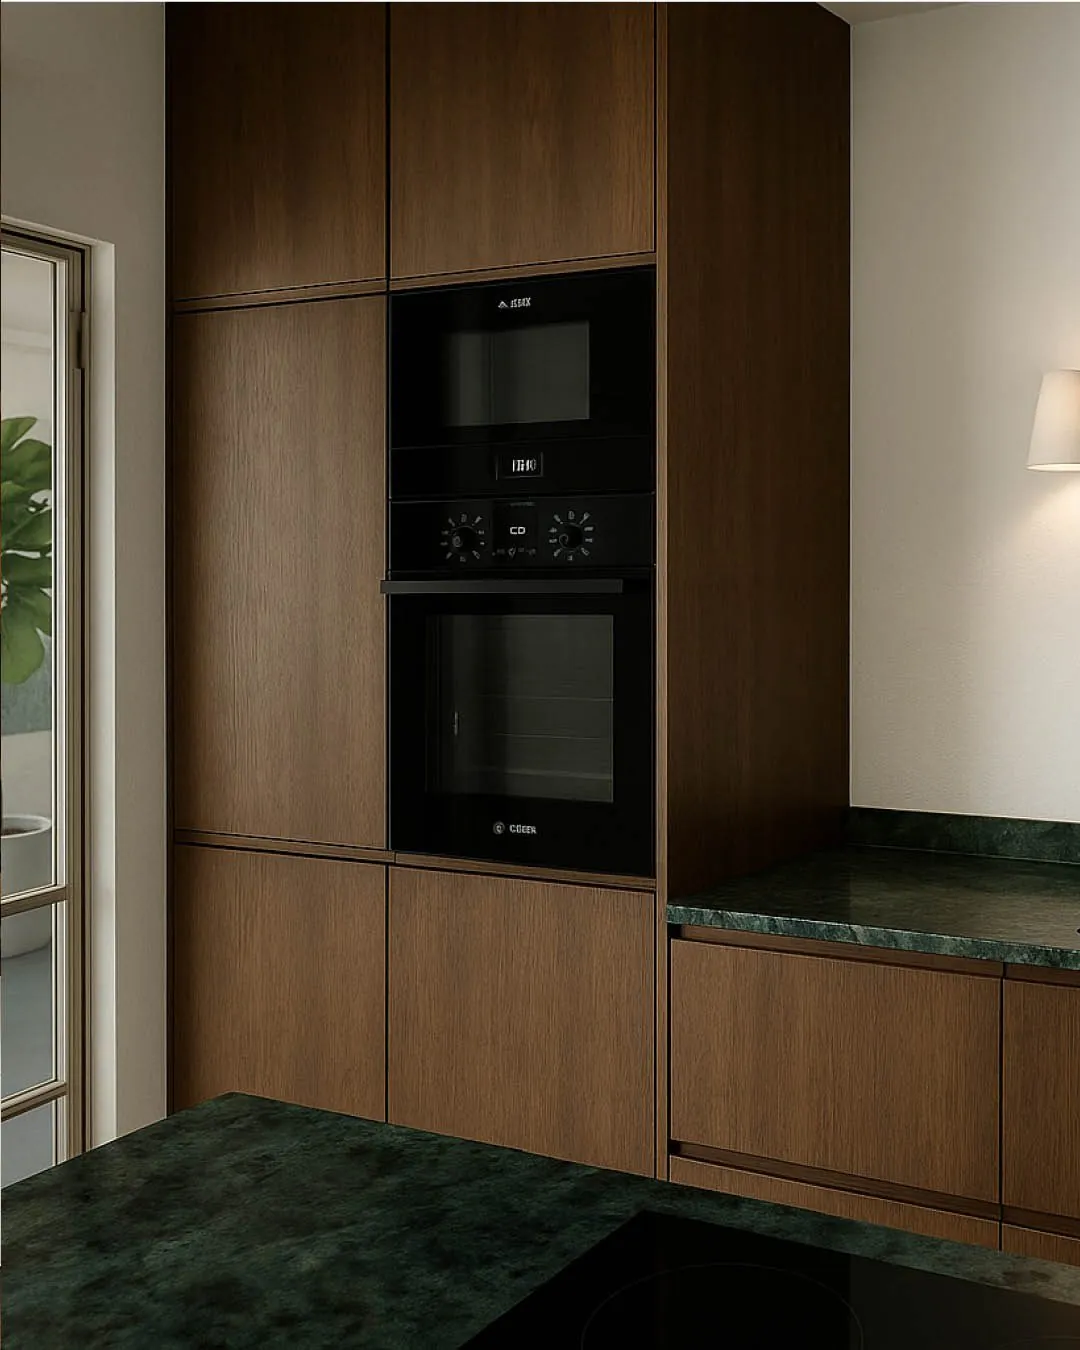
Casa Sesimbra: Walnut kitchen with built-in ovens and green marble worktop
3D visual
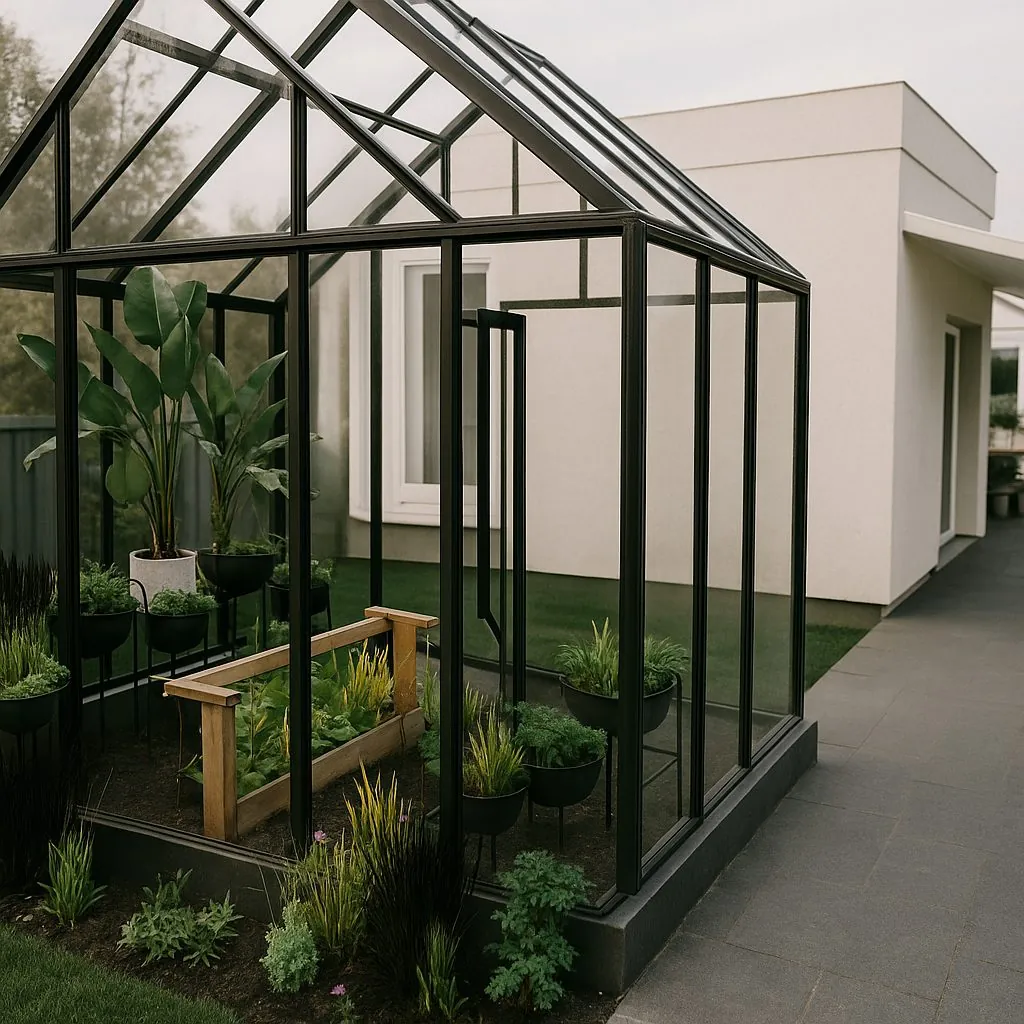
Casa Sesimbra: Black steel greenhouse in the garden
3D visual
Casa Sesimbra: Living room with green fireplace and cream sofas
3D visual
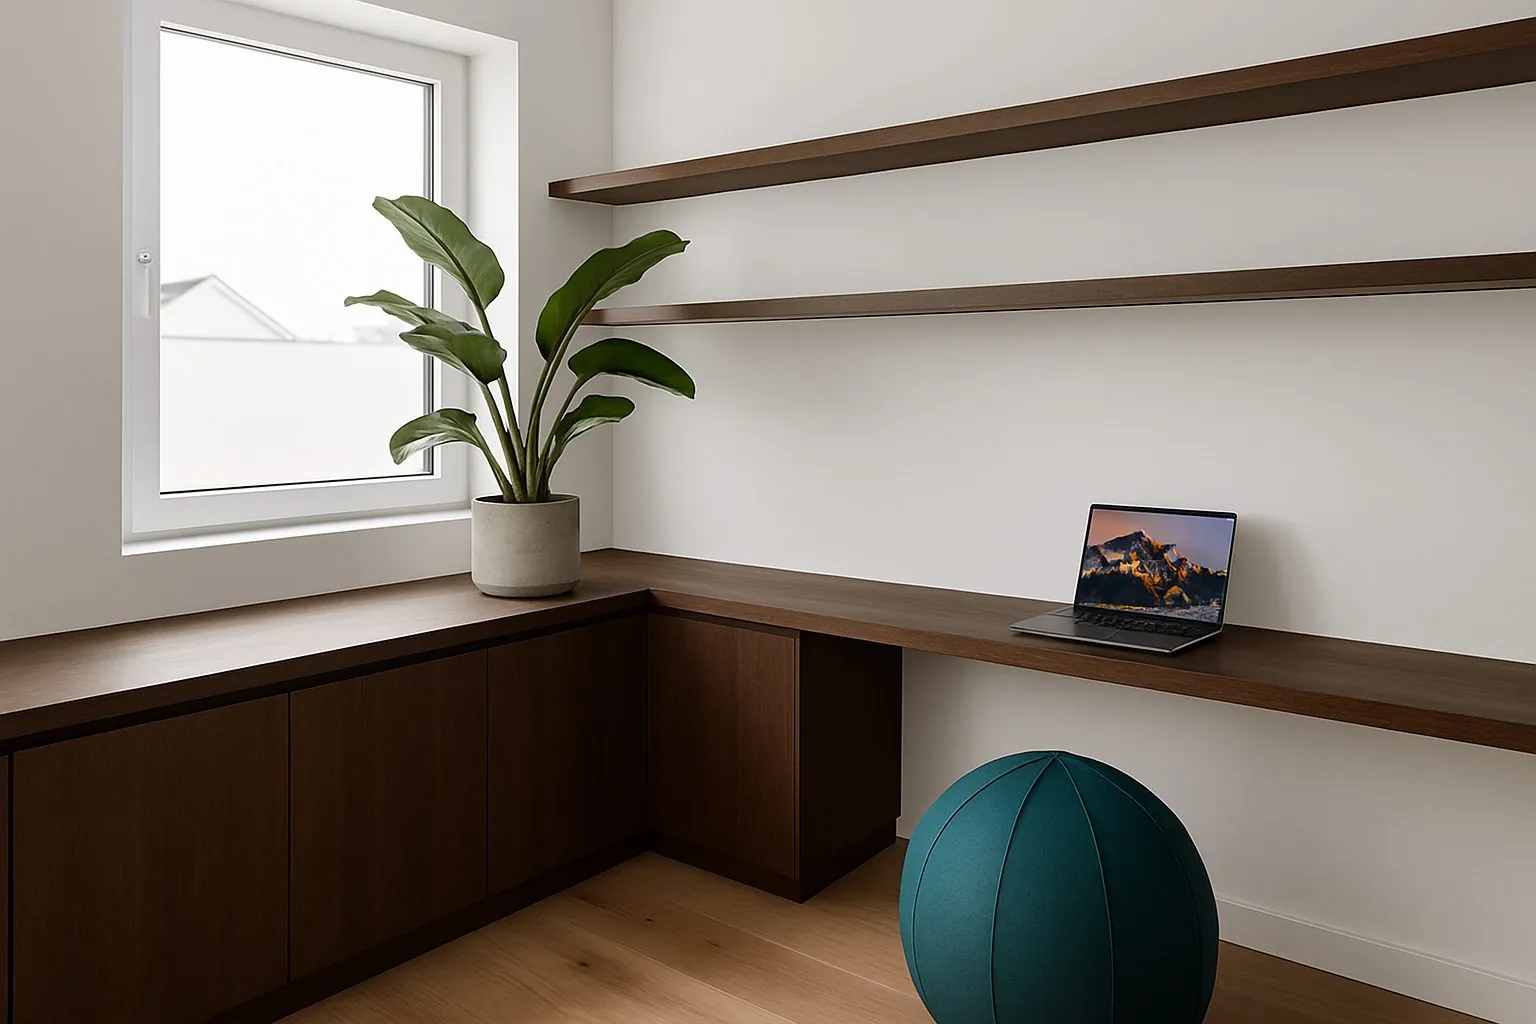
Casa Sesimbra: Walnut desk under the window with floating shelves
3D visual
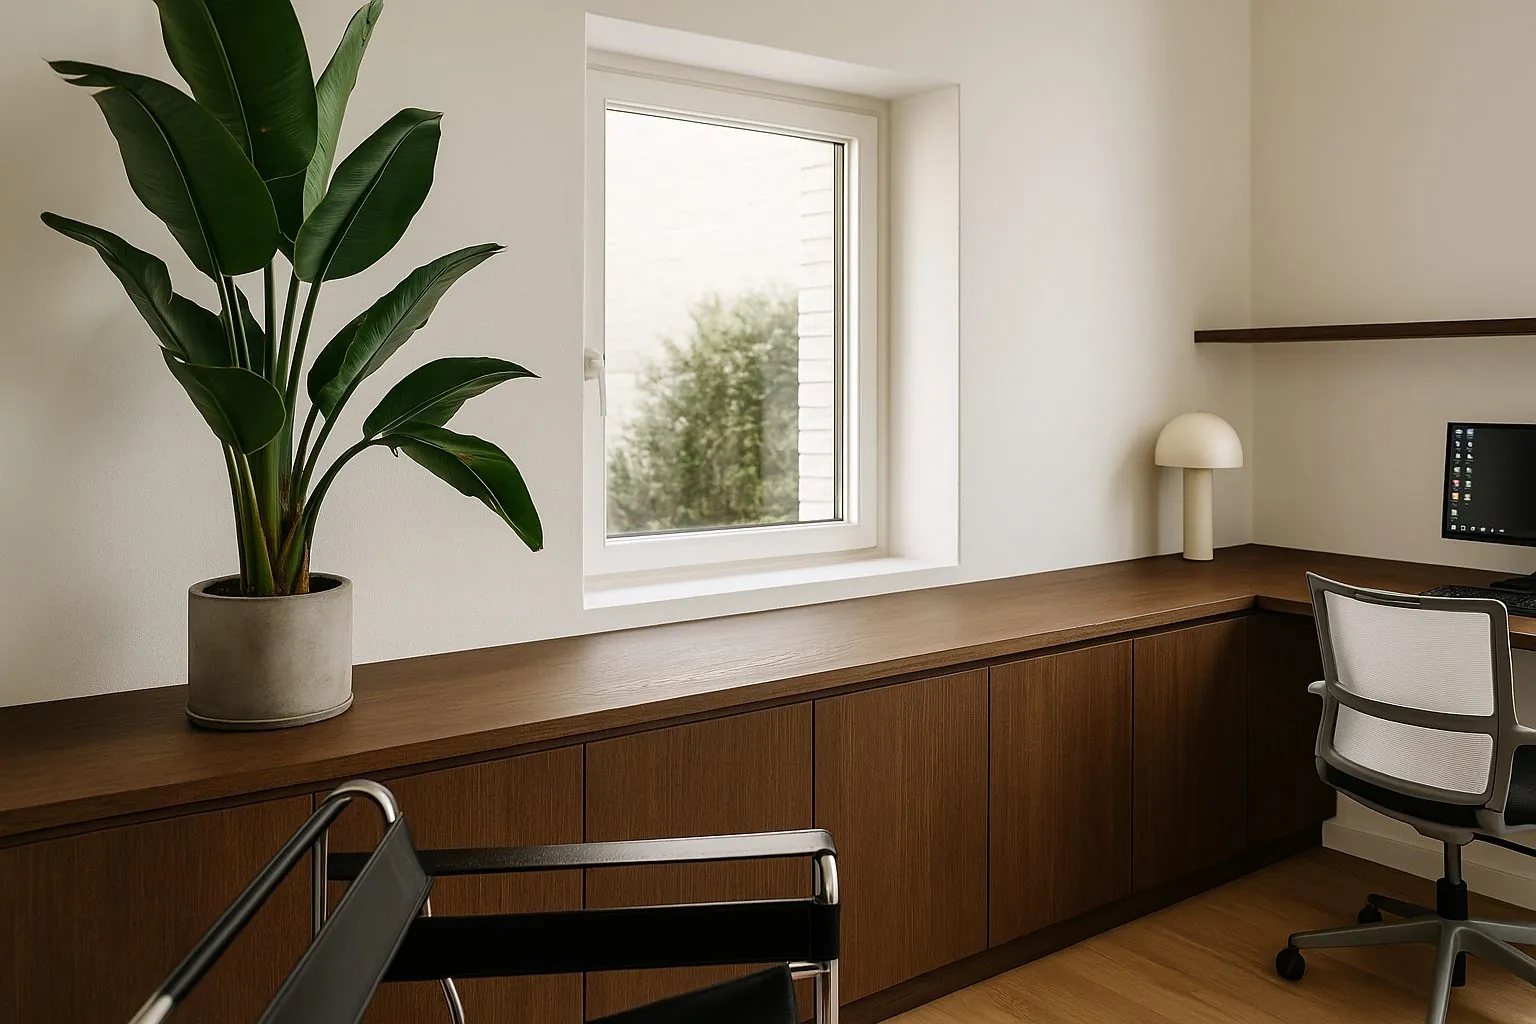
Casa Sesimbra: Home office with walnut desk and large plant
3D visual
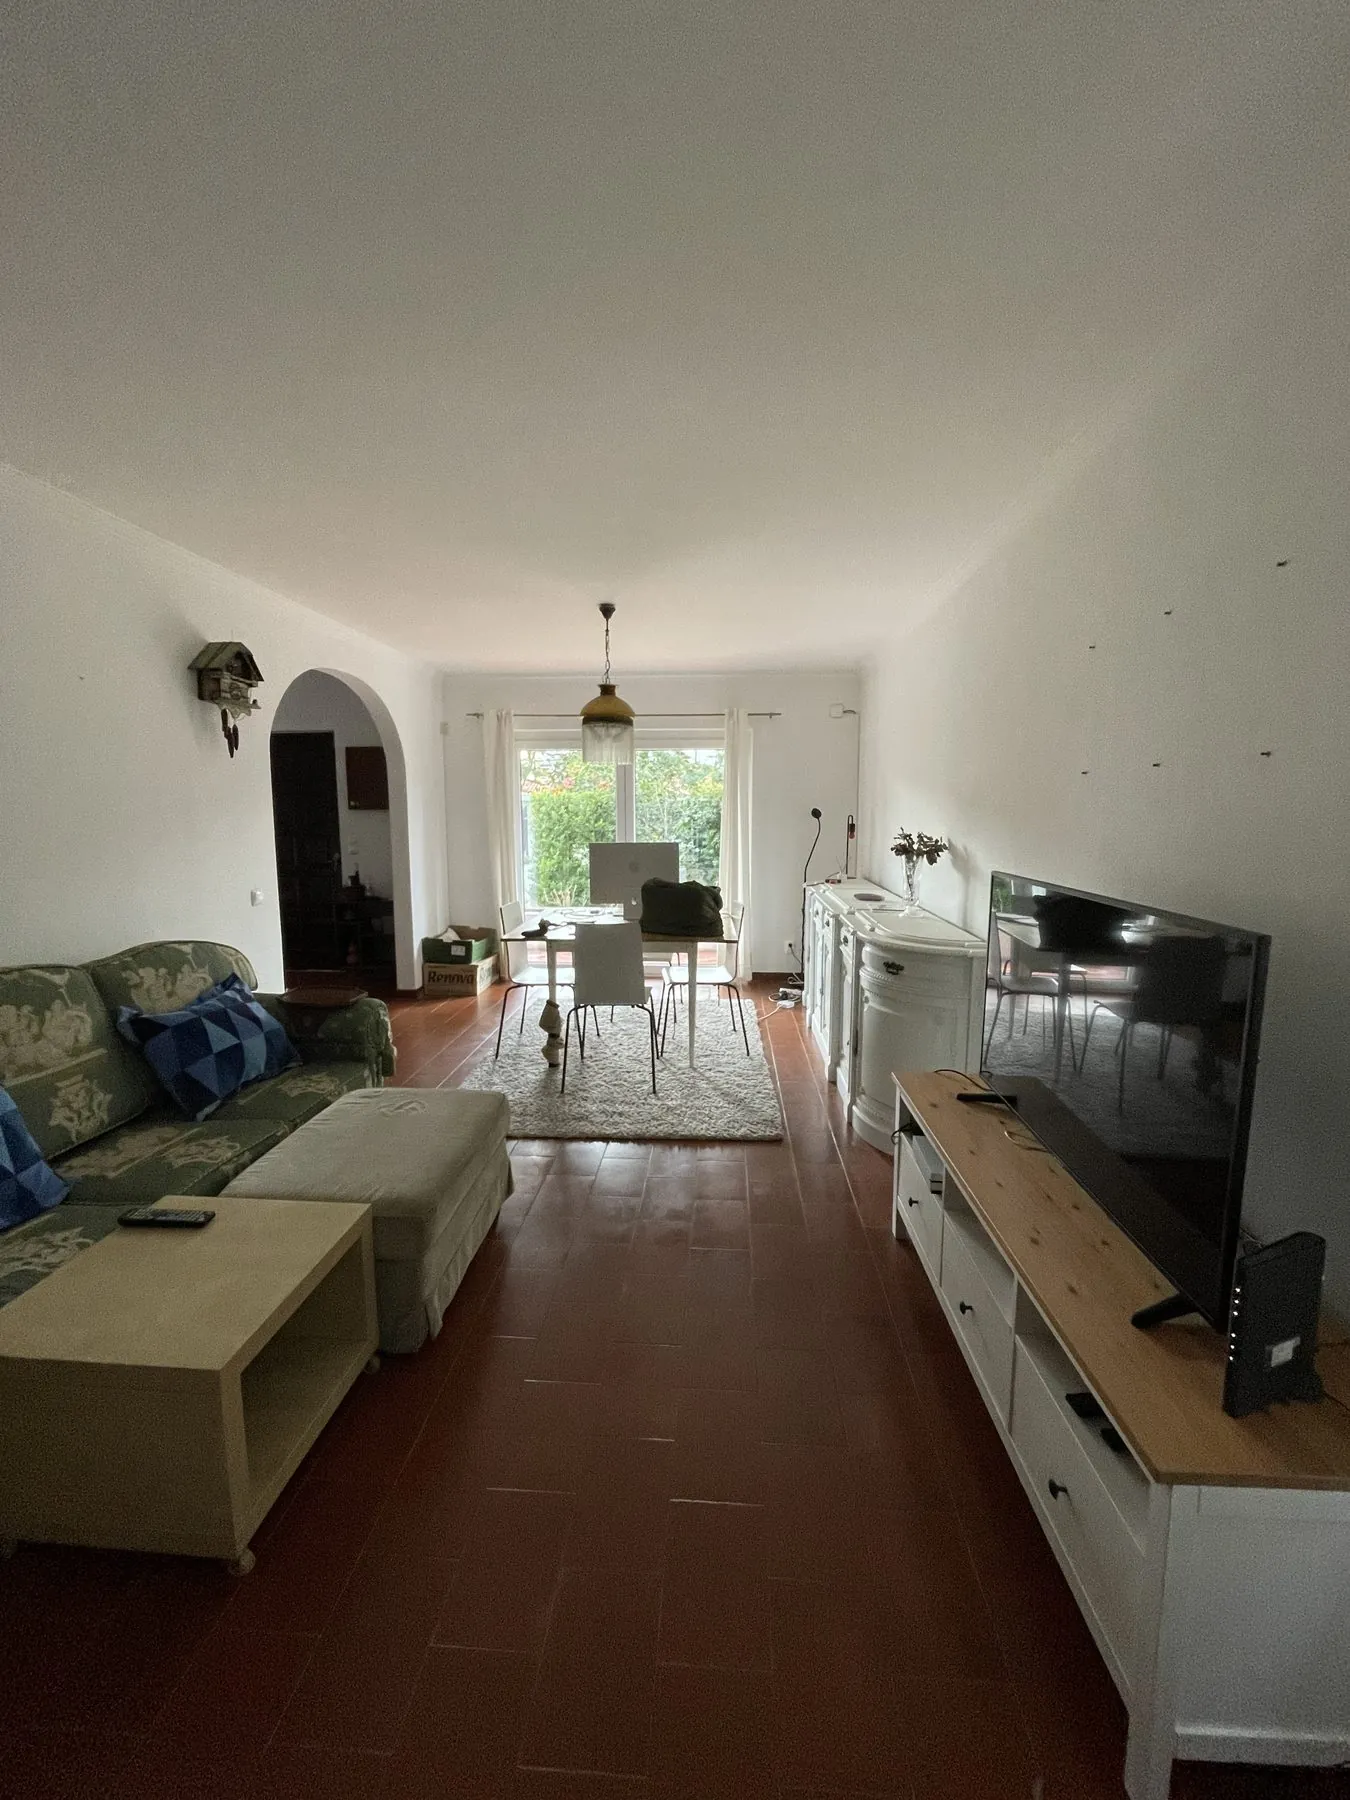
Casa Sesimbra: Before: living room with old furniture
Before
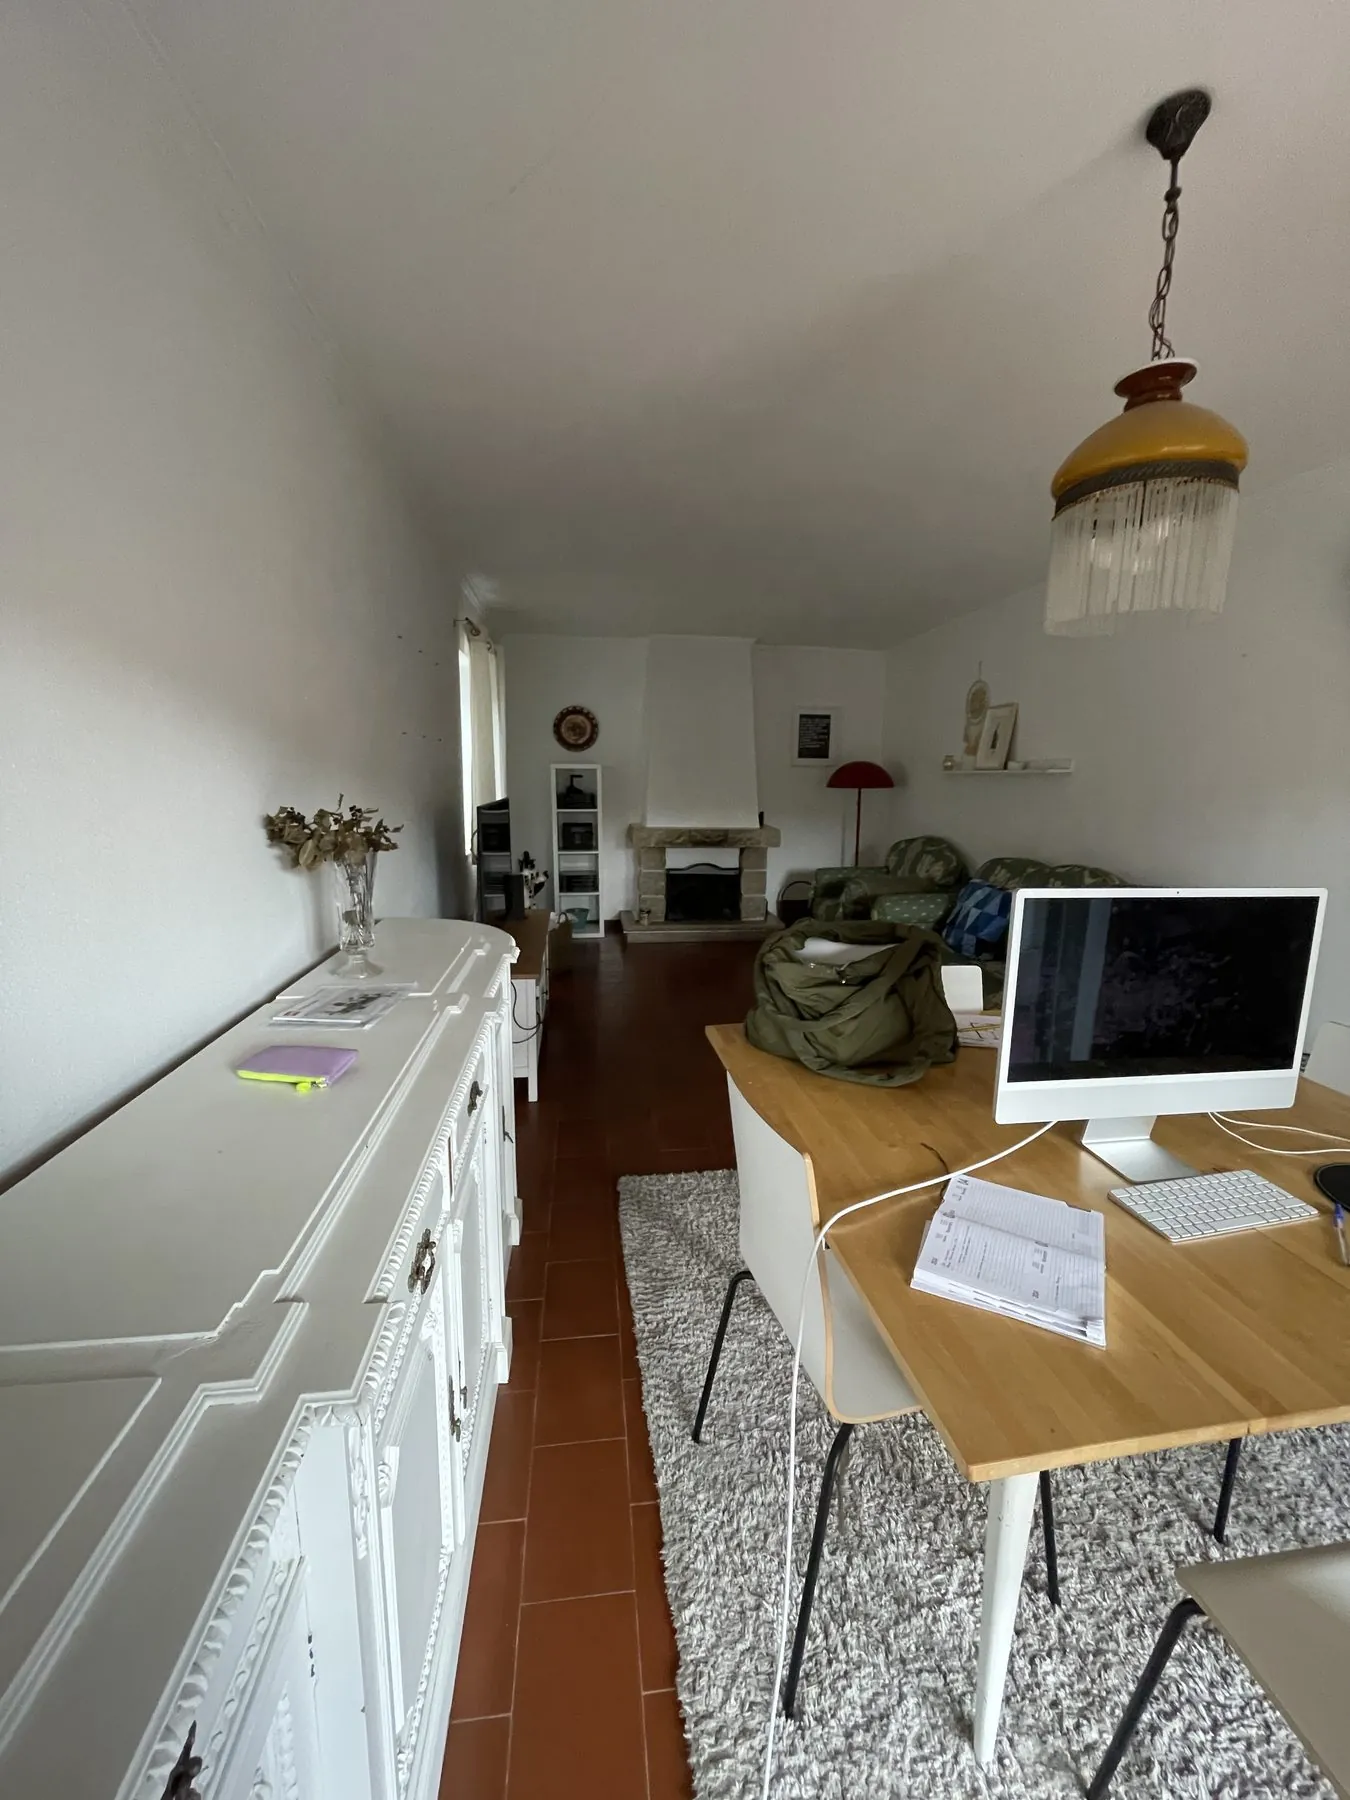
Casa Sesimbra: Before: room with white sideboard and desk
Before
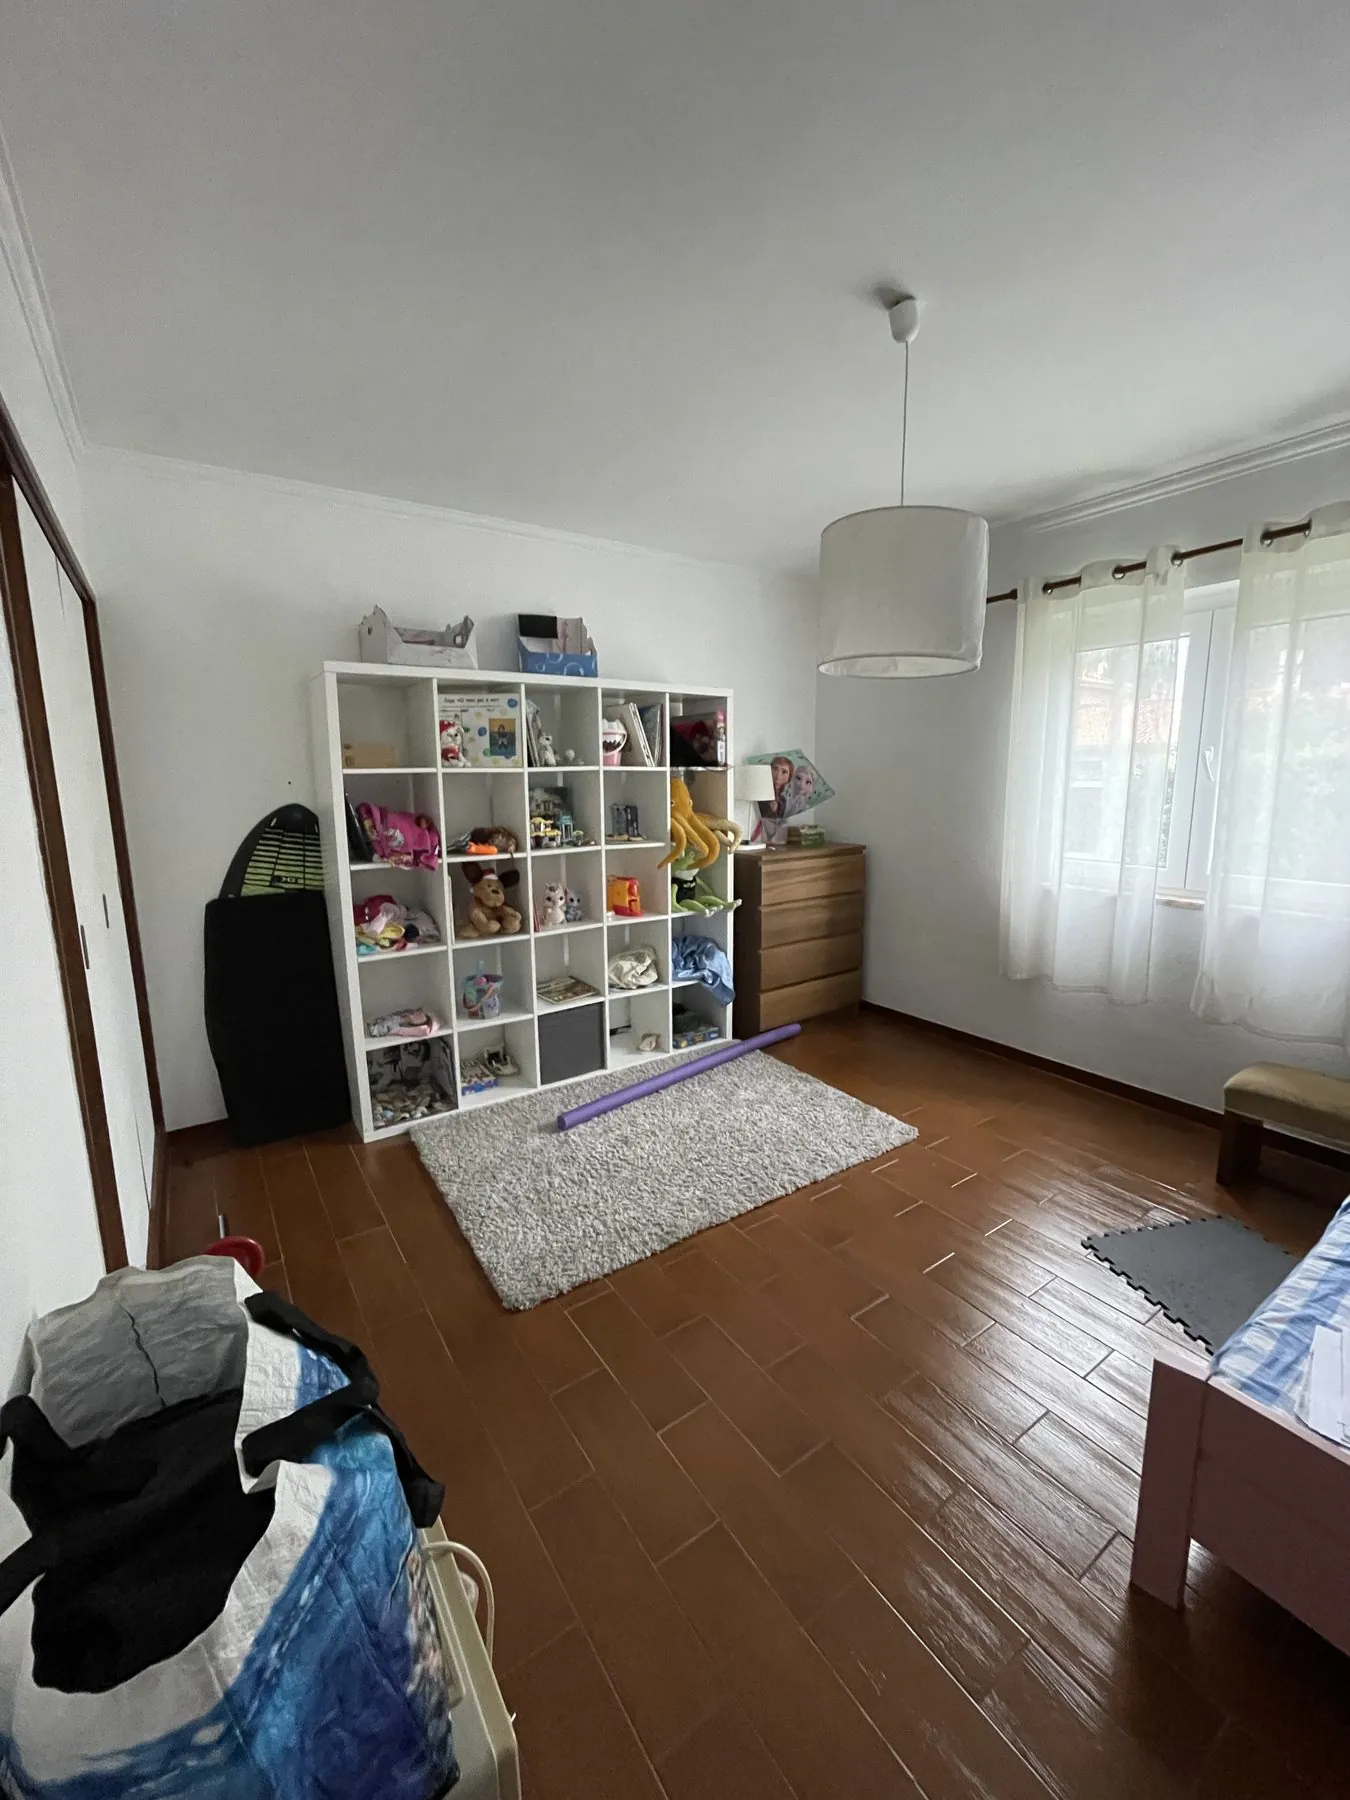
Casa Sesimbra: Before: room with dark floor and toy shelves
Before
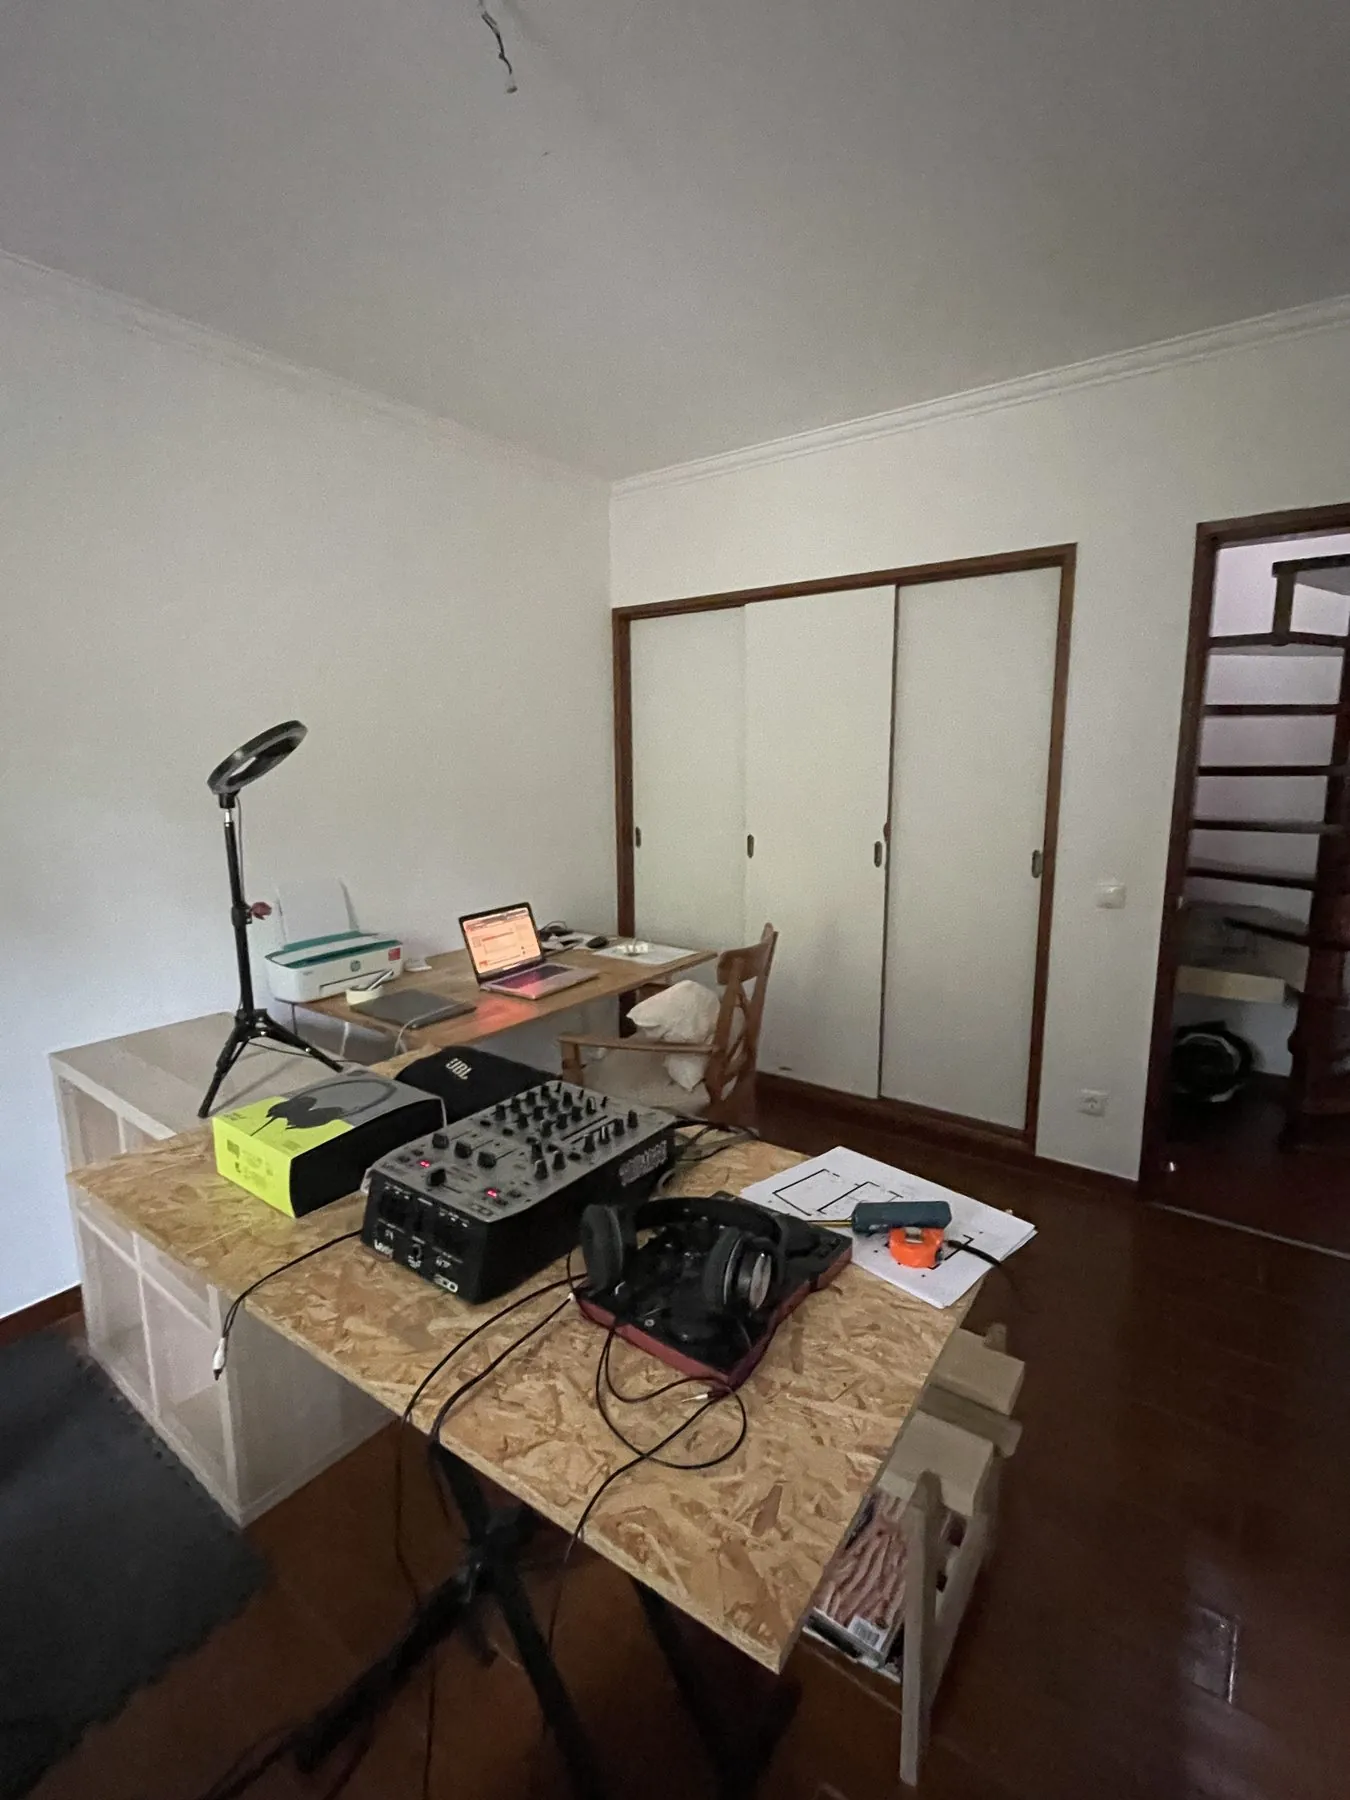
Casa Sesimbra: Before: room used as music studio
Before

Before & after

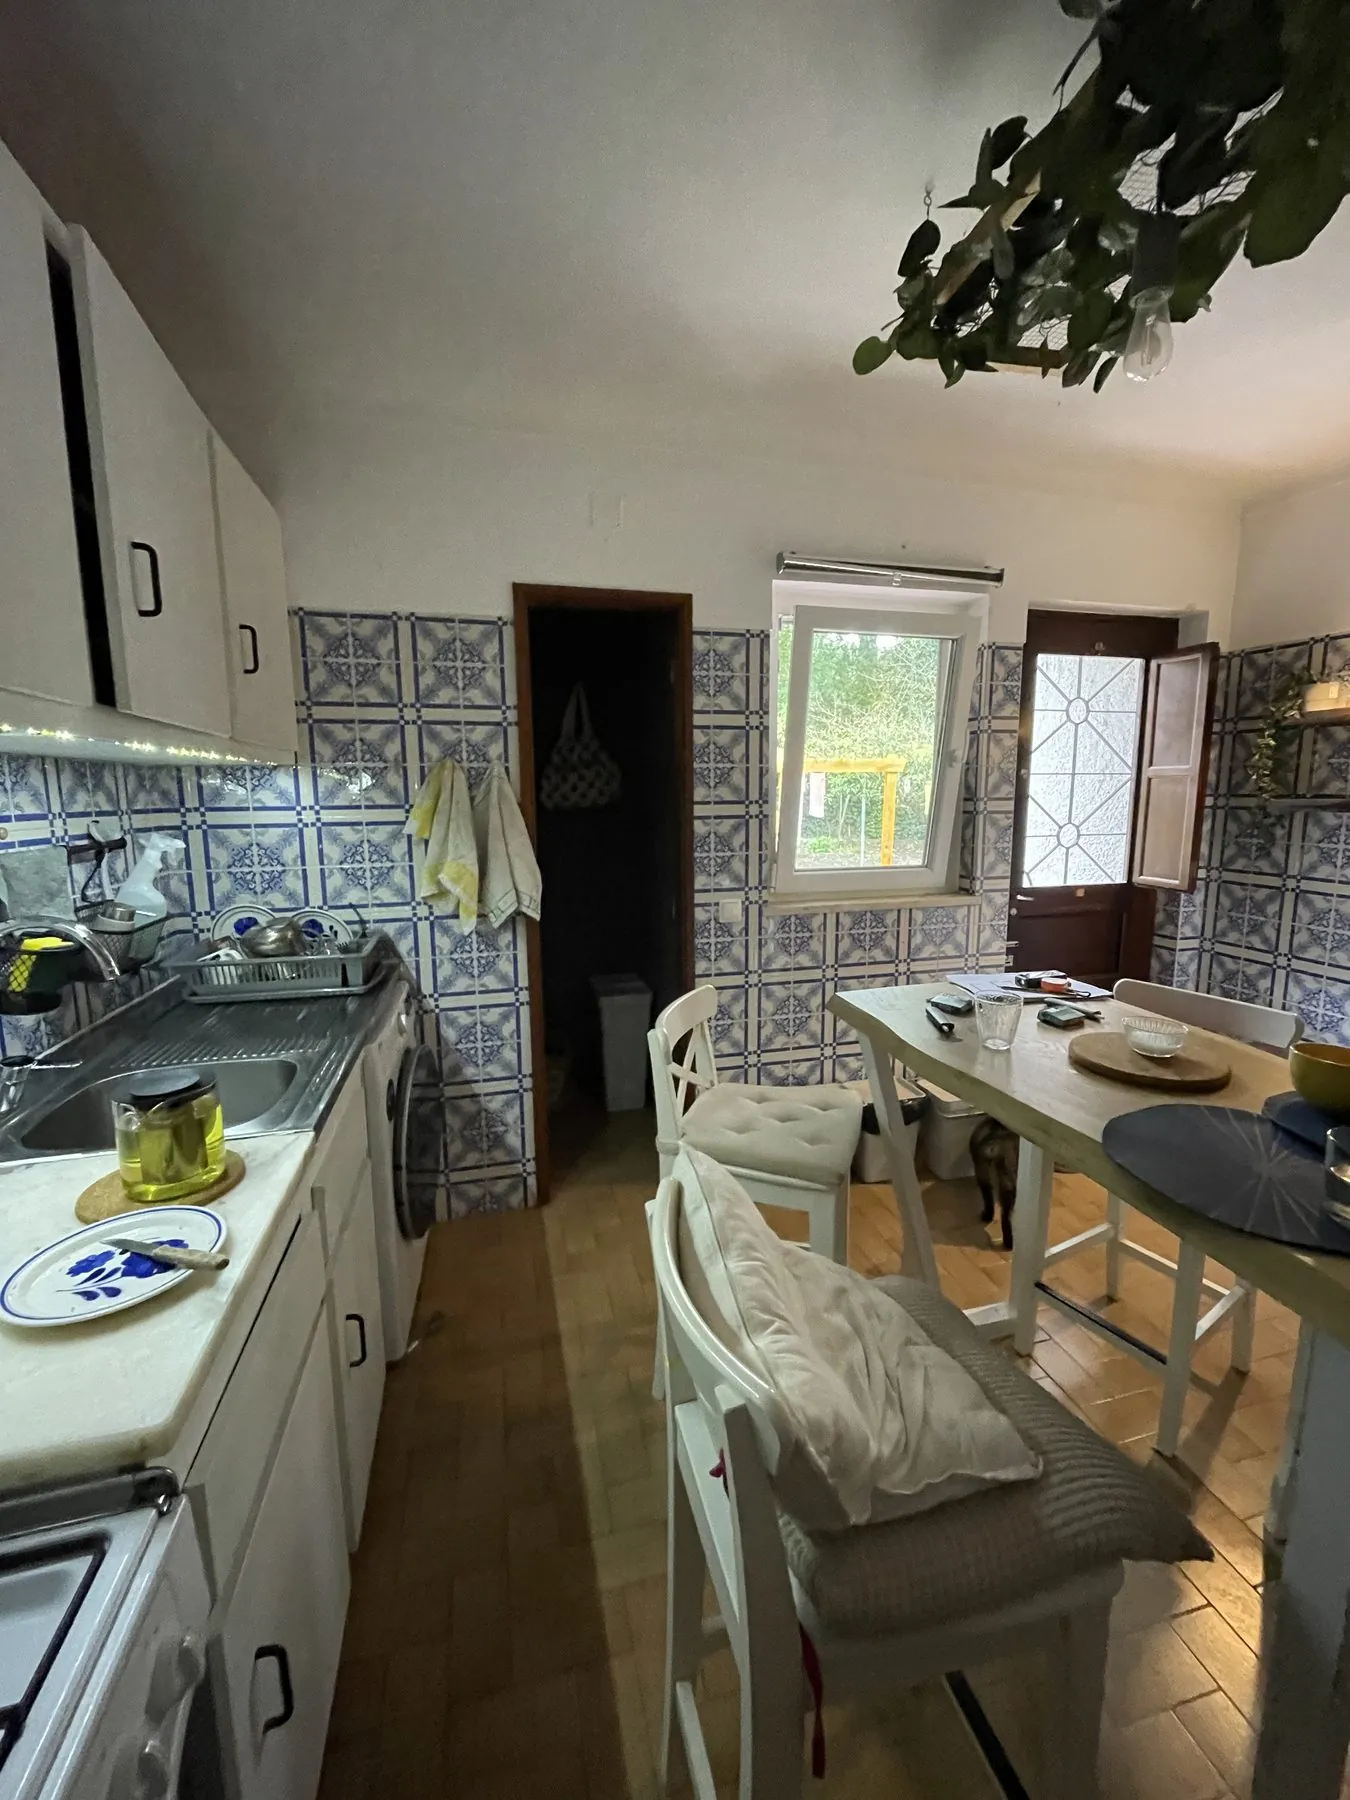
Casa Sesimbra, afterCasa Sesimbra, before

What the client says

“Sanne has an extraordinary eye. She guided our entire home renovation and made every space feel effortless, elegant, and entirely ours.”

“Sanne has an extraordinary eye. She guided our entire home renovation and made every space feel effortless, elegant, and entirely ours. Working with her was a joy from start to finish.”

Heleen & NelsonCasa Sesimbra

Ready to make your home feel more like you?

Book a free introduction