Satoé
A space to move, restore and feel welcome
The challenge
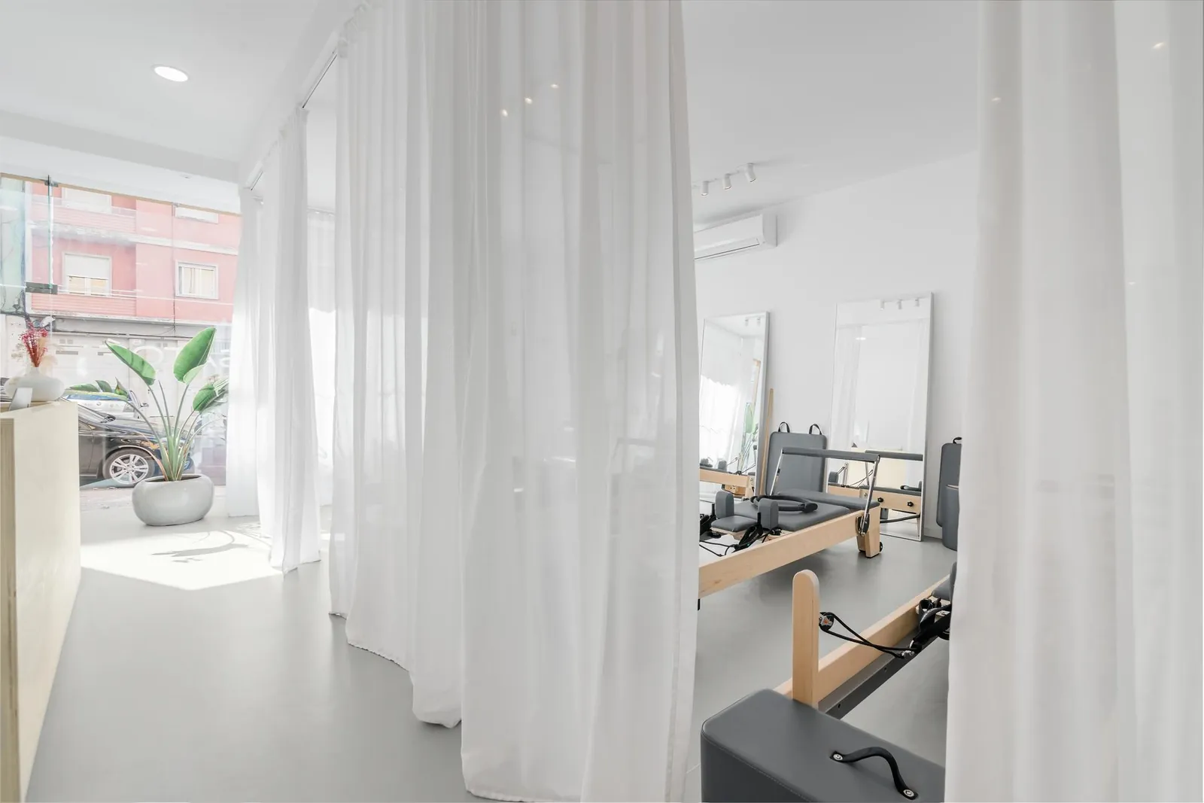
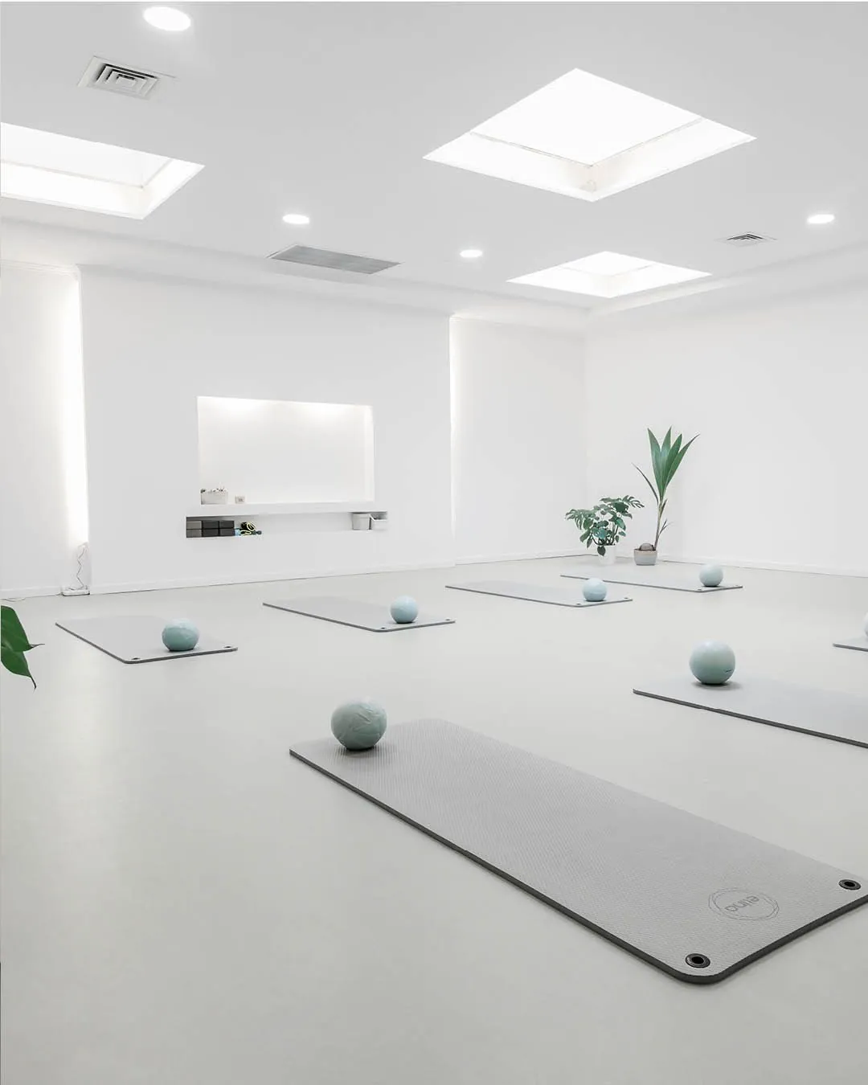
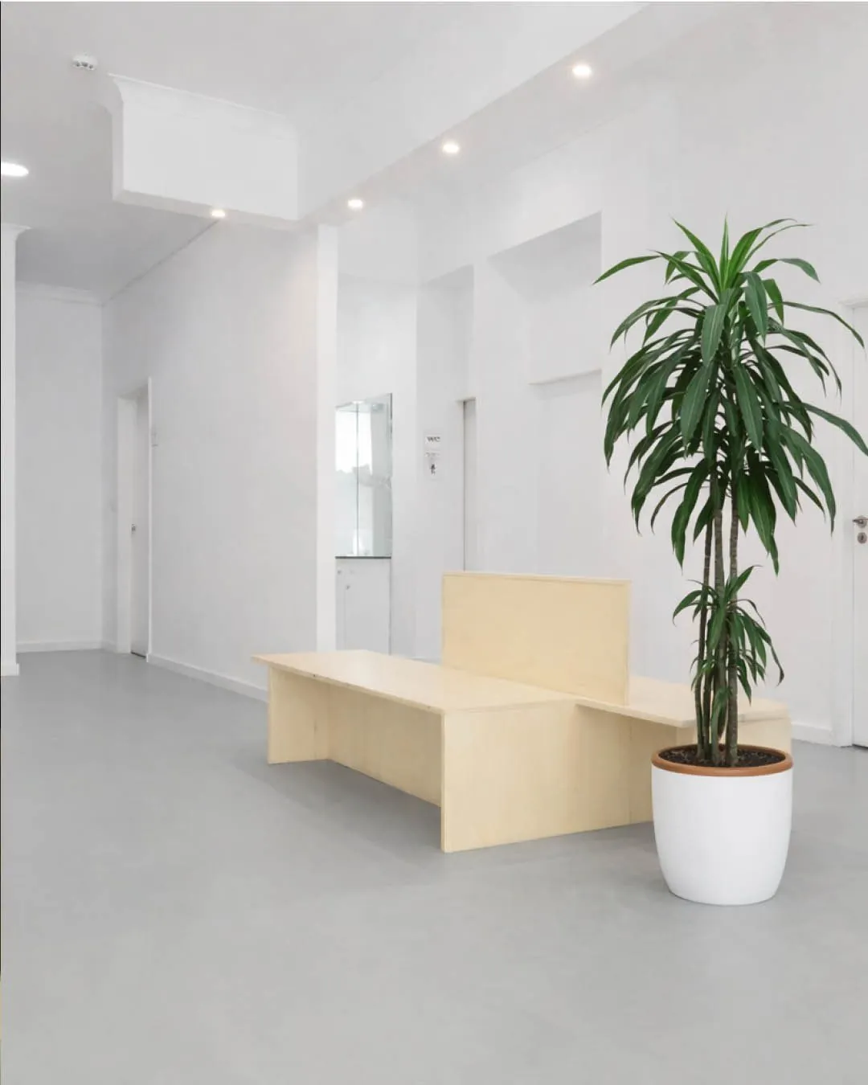
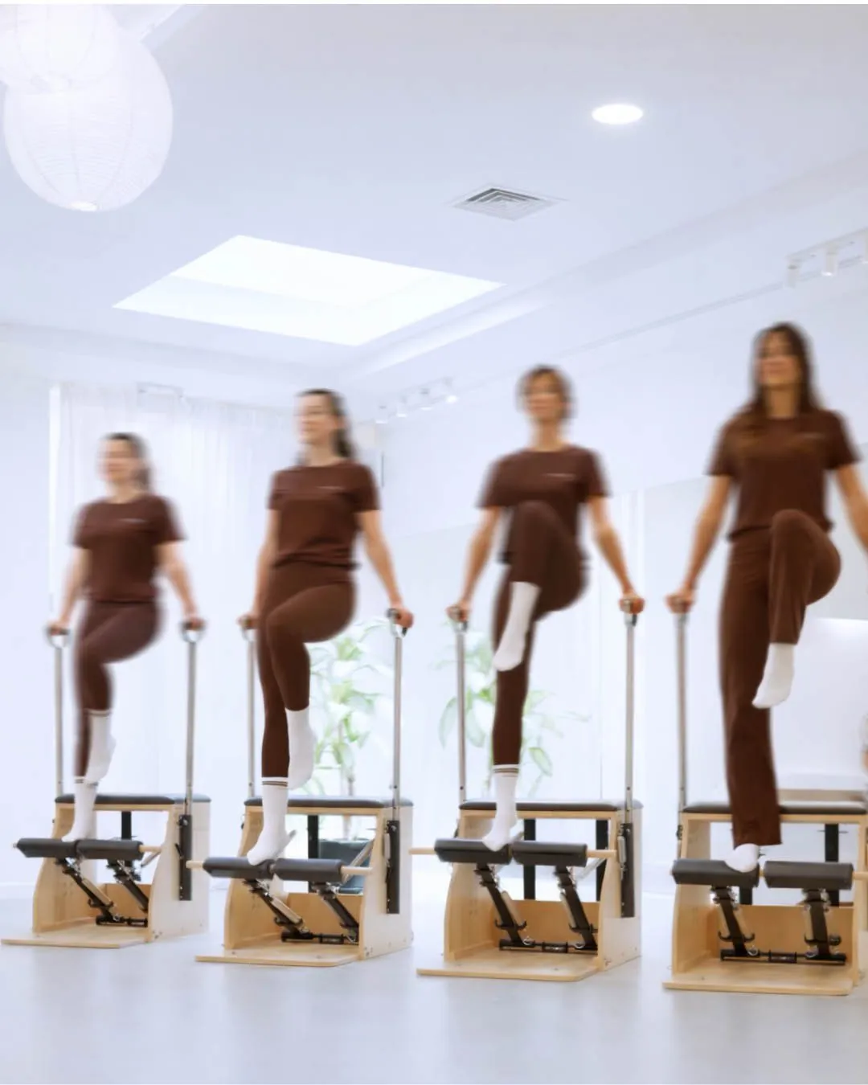
A clinic for treatment, movement and well-being that doesn’t feel like a clinic, but like a place where you actually want to be: neutral, calm and timeless, yet warm and inviting, so people genuinely feel at ease.
The design
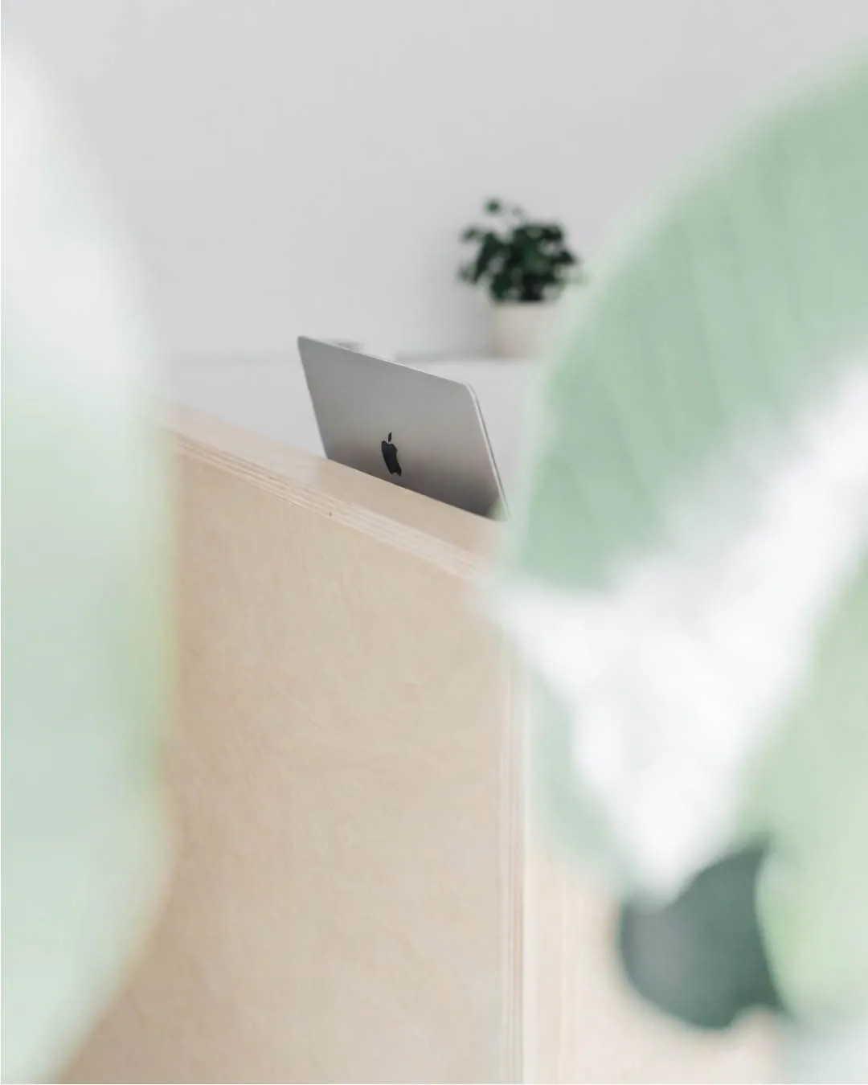
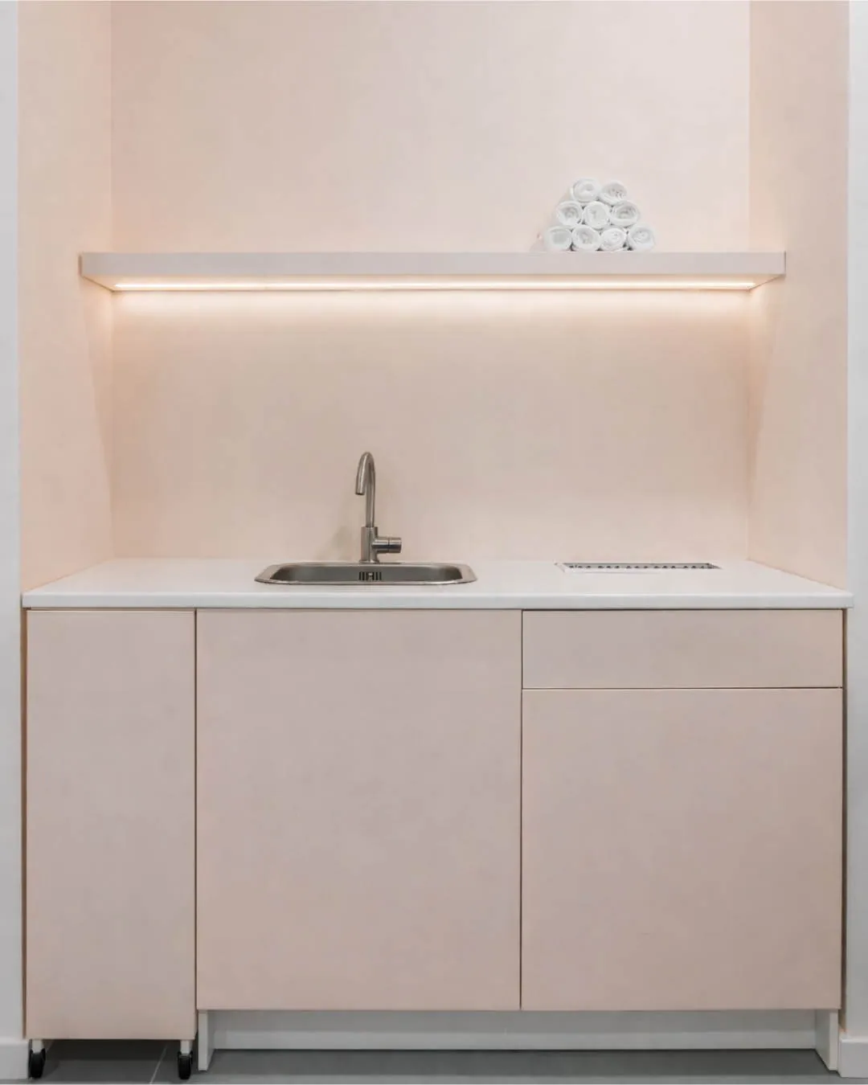
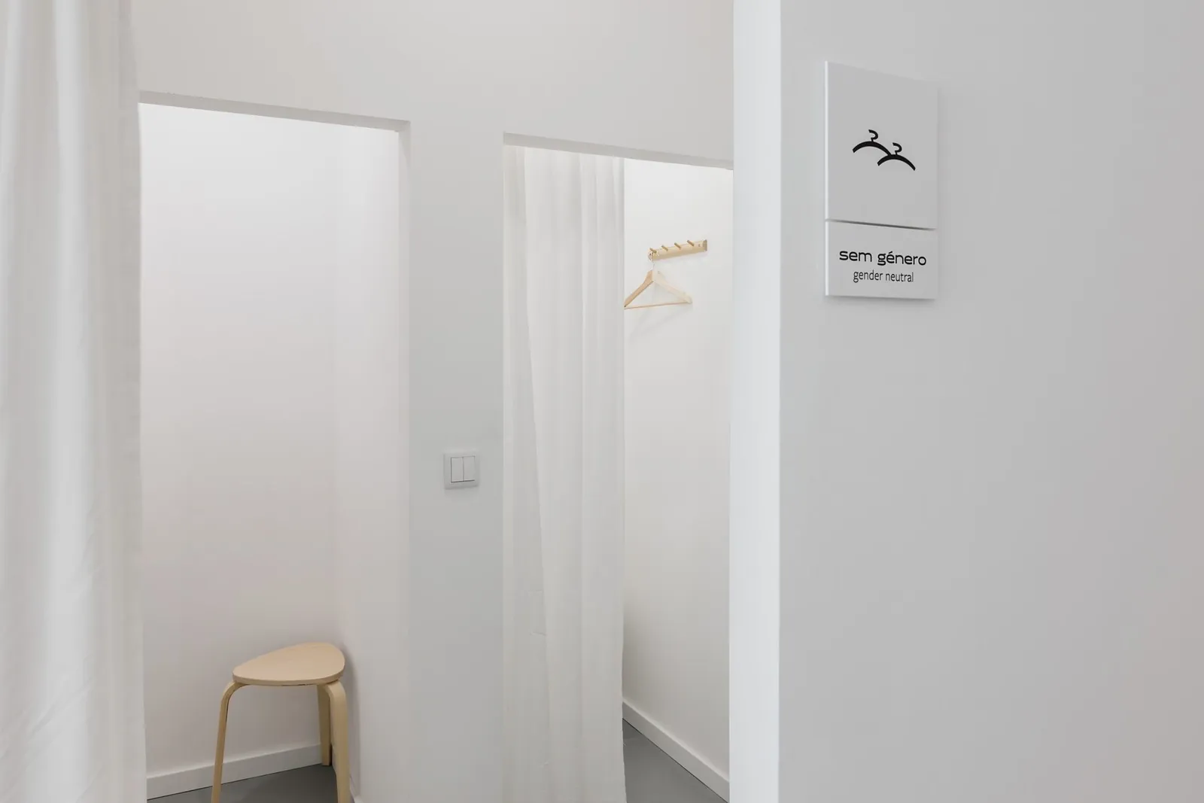
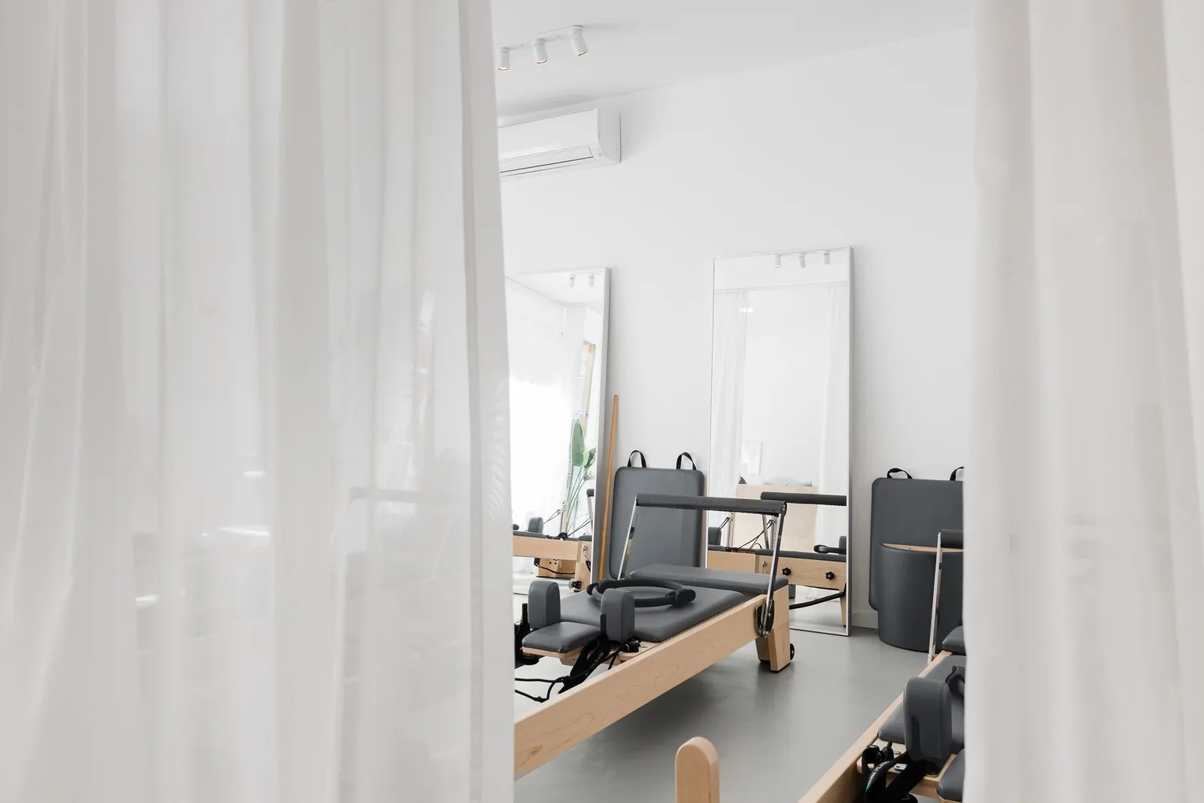
That feeling comes from the layout, the materials, the right lighting and custom design. Natural tones, wood and soft curtains bring warmth, soften the acoustics and let light flow through the space. Custom furniture and bespoke signage connect practical needs with the clinic’s character.
The result
Treatment, movement and welcome in one space that feels like a good place to be, not like a clinic.
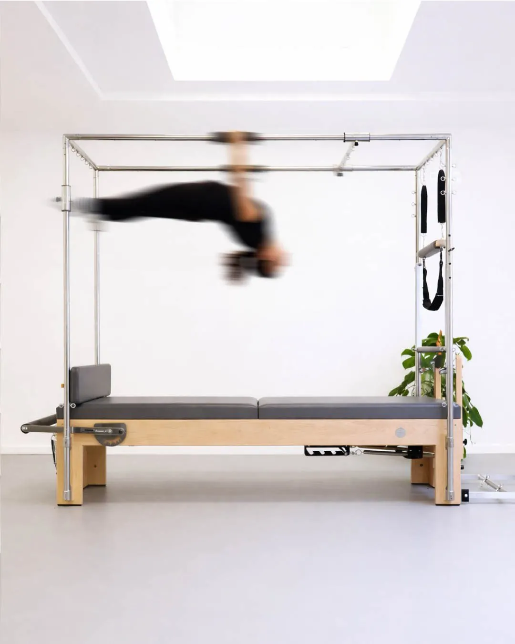
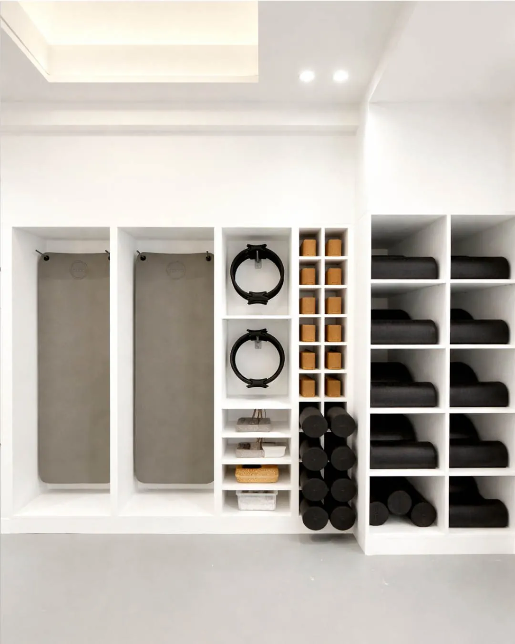
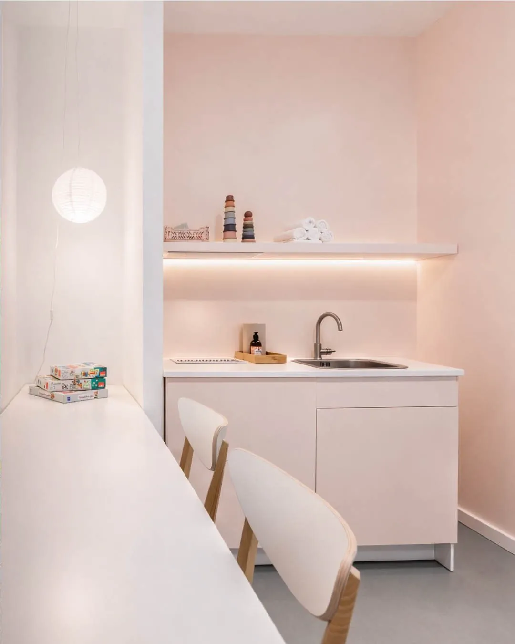
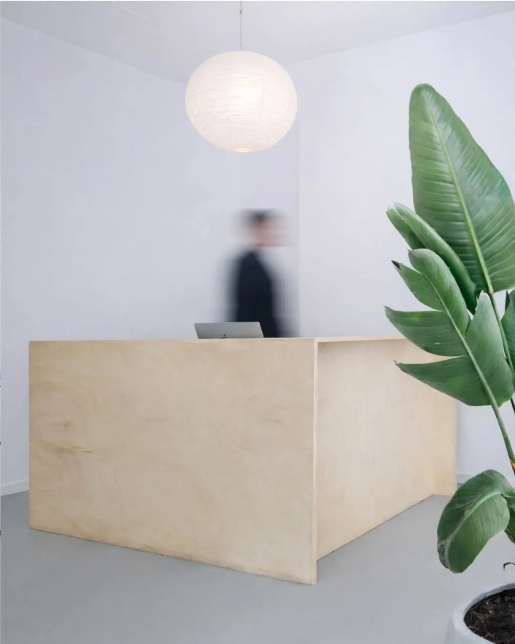
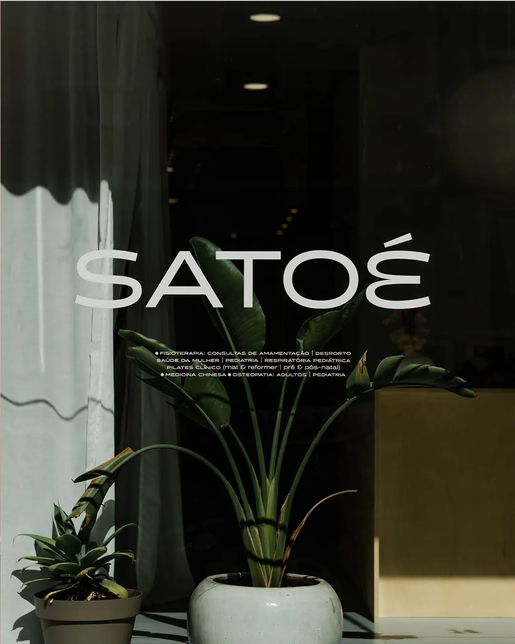
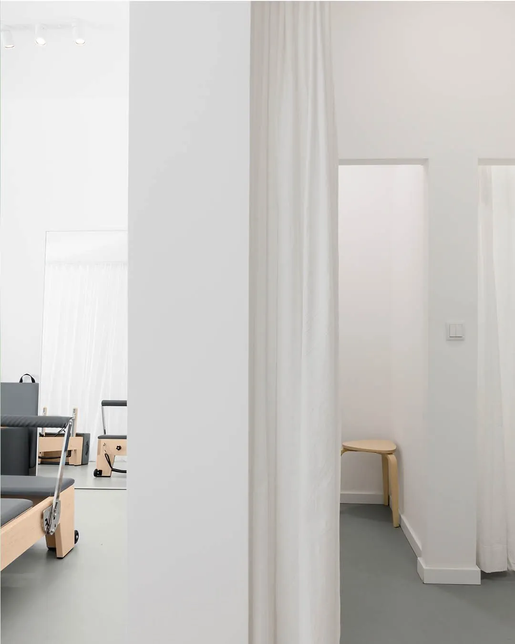
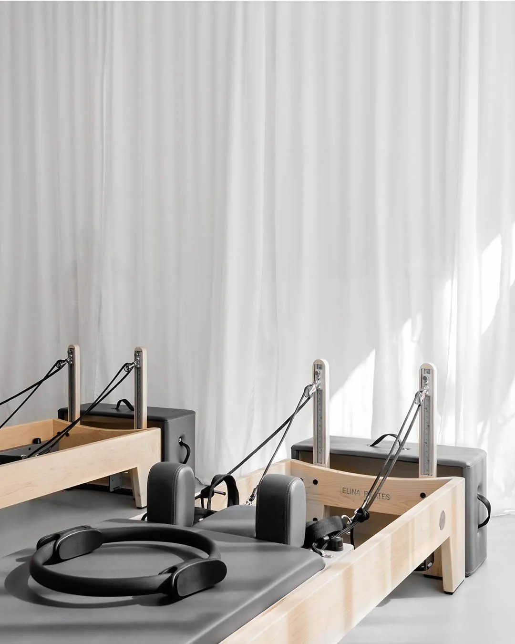
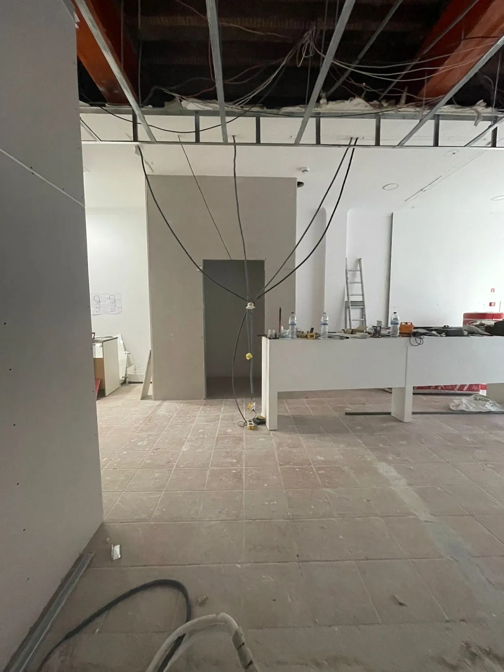
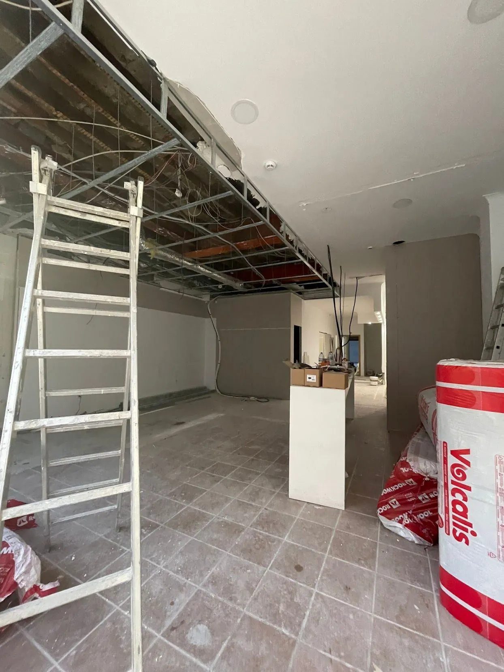
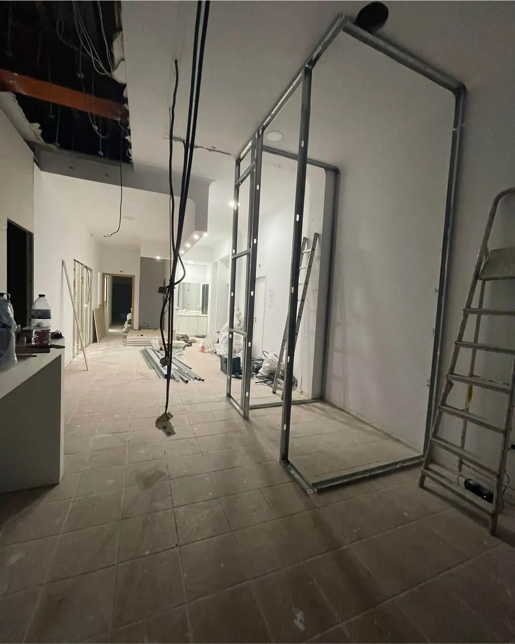
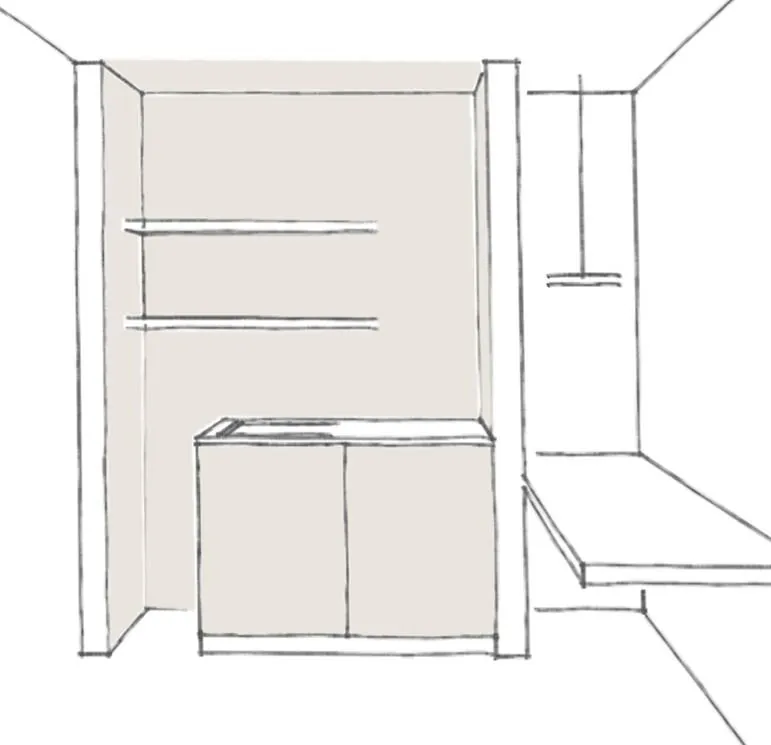
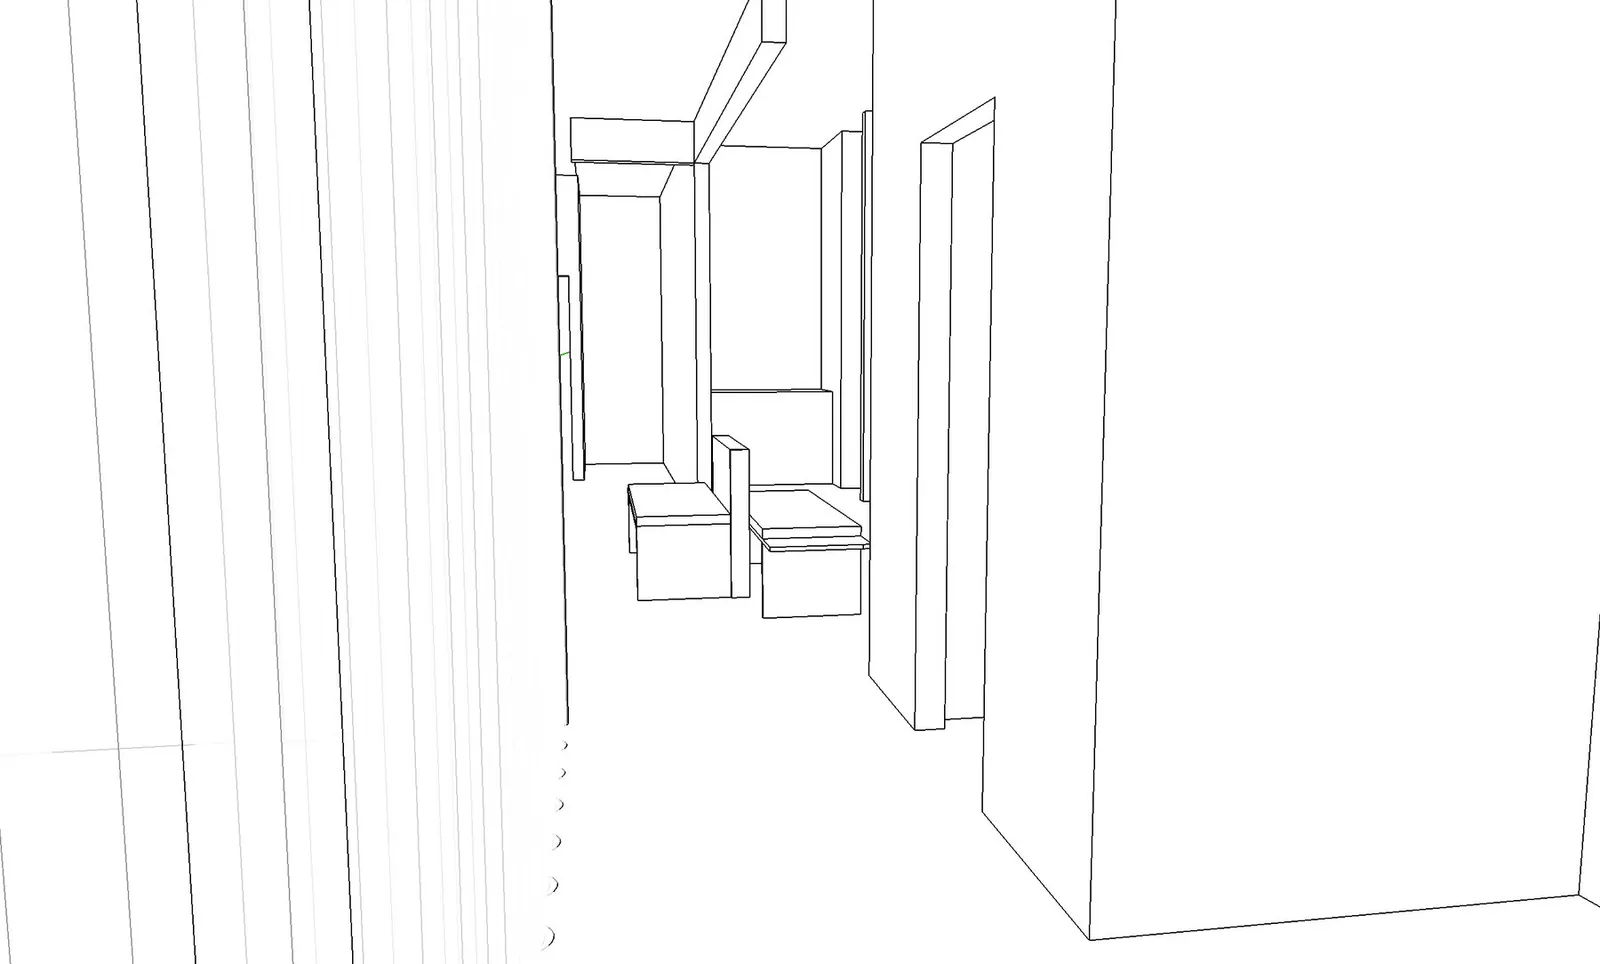
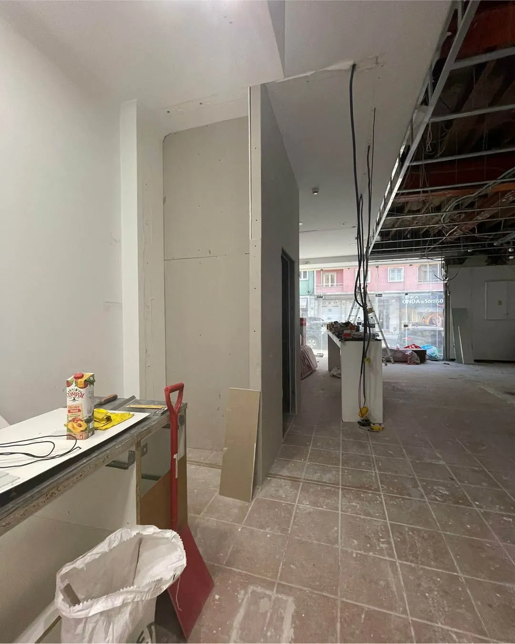
Before & after
What the client says
“It’s not always easy to create a space that meets all these requirements while still feeling beautiful, warm and welcoming, but Sanne managed to find that balance so naturally.”
“I’ve had the pleasure of working with Sanne twice on the interior design of my clinic, Satoé, first in 2022 and then again in 2025, and I honestly couldn’t be happier with both experiences.
Designing a clinic comes with its own challenges, especially because there are quite a few legal and practical requirements that need to be considered. It’s not always easy to create a space that meets all these requirements while still feeling beautiful, warm and welcoming, but Sanne managed to find that balance so naturally.
What I love most about working with her is how much care and thought she puts into every little detail. She really takes the time to listen, understand my vision and consider what the business needs on a daily basis. She has such a lovely way of making everything feel thoughtful and personal.
Another thing I really appreciated was how understanding she was of my budget. As a small business, it’s not always possible to do everything at once, and Sanne was incredibly thoughtful about this. She created a plan that allowed the space to evolve gradually, with different improvements and design elements that could be introduced over time as the business grew and finances allowed. It made the whole process feel much more manageable, without ever losing sight of the bigger vision.
From the beginning, I wanted Satoé to feel different from a typical clinical environment. I wanted something neutral, calm and timeless, but also cosy and inviting, somewhere people could genuinely feel comfortable and at ease. Sanne understood that feeling so well and helped bring it to life.
I’m truly grateful for all the care, patience and attention she has put into both projects. It means so much to work with someone who not only has a beautiful eye for design, but who also genuinely cares about the people and businesses behind the spaces she creates. I would happily work with her again and again.”