Casa Nijmegen
One living room for the whole family
The challenge
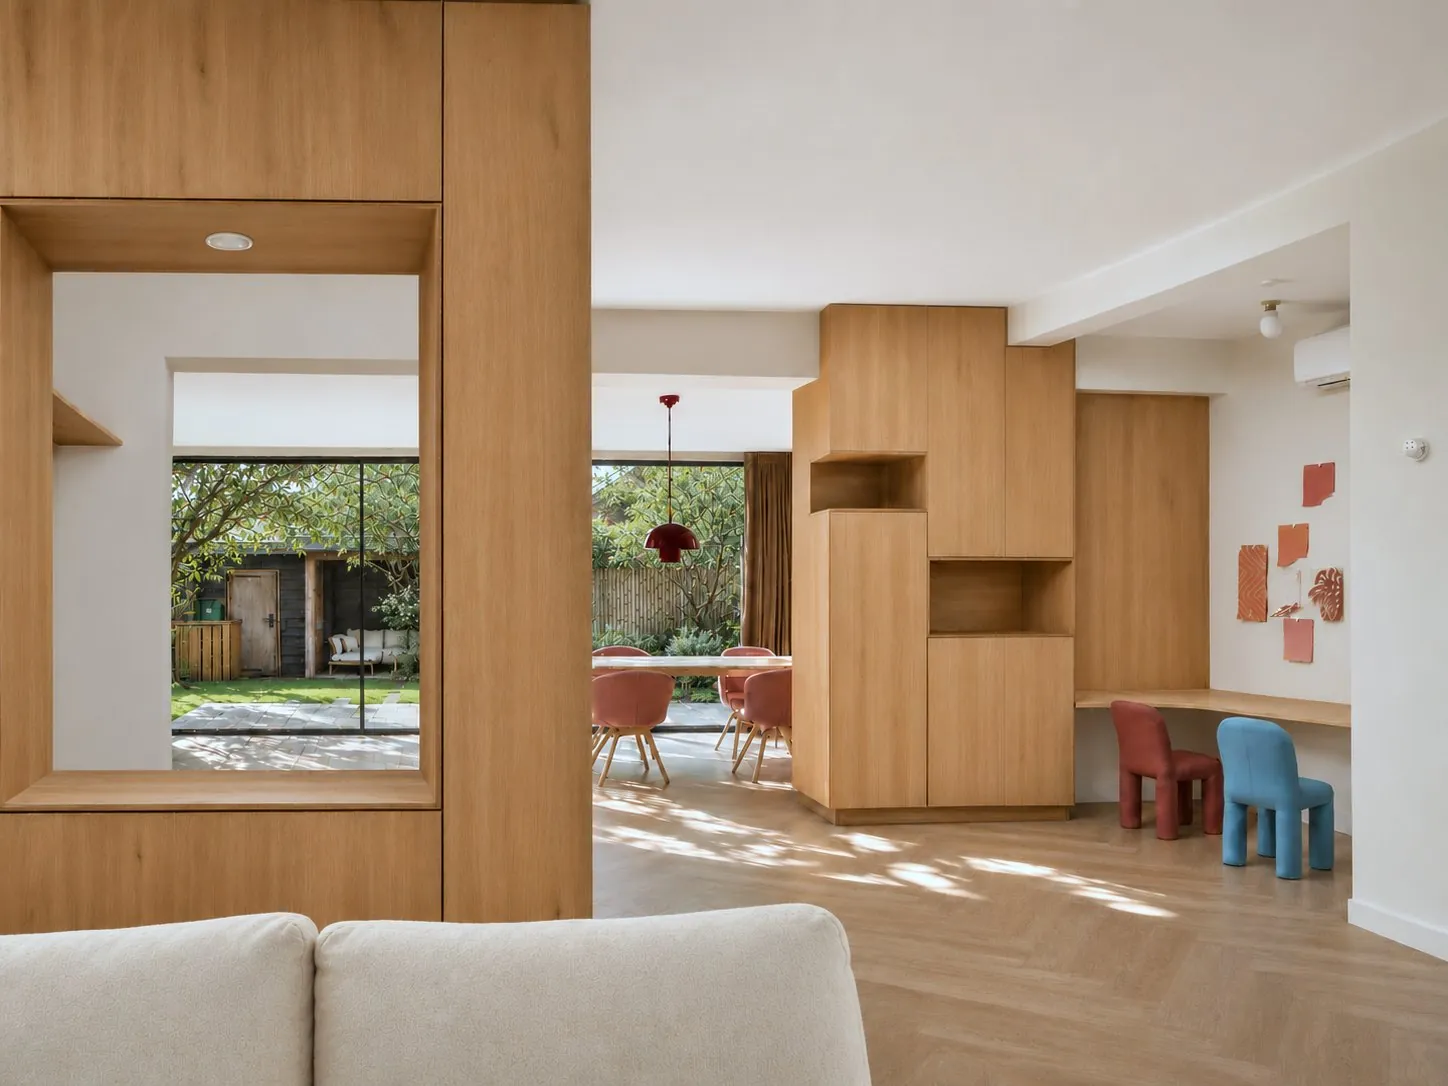
A design for the living room and hallway of a family with two young children: a better layout, new glazed doors, a play area, a long table that connects to the kitchen and garden, and a separate spot to relax, with plenty of storage.
The design
Two built-in cabinets divide the living room into spots that each have their own function. One is built around an existing column, with storage on both sides. The other stands further into the room, with its own seat and a framed opening that keeps everything connected. Their position links the two cabinets to each other. Beneath the windowsill, a wooden cabinet runs on into the TV bench, and the new glazed doors with a minimal frame connect inside and out. Together with fantastic furniture makers and their ideas, everything was worked out down to the last detail.
The result
A wonderful result in which every function has found its place, with functionality and comfort at the core.
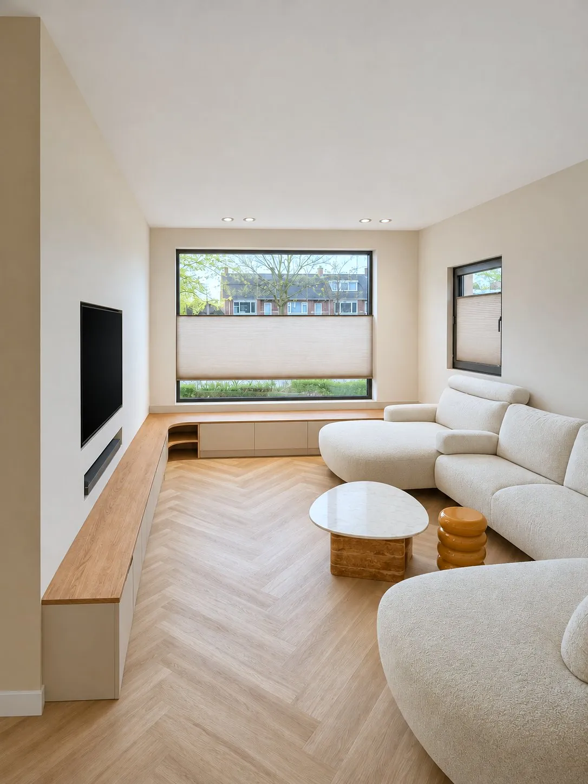
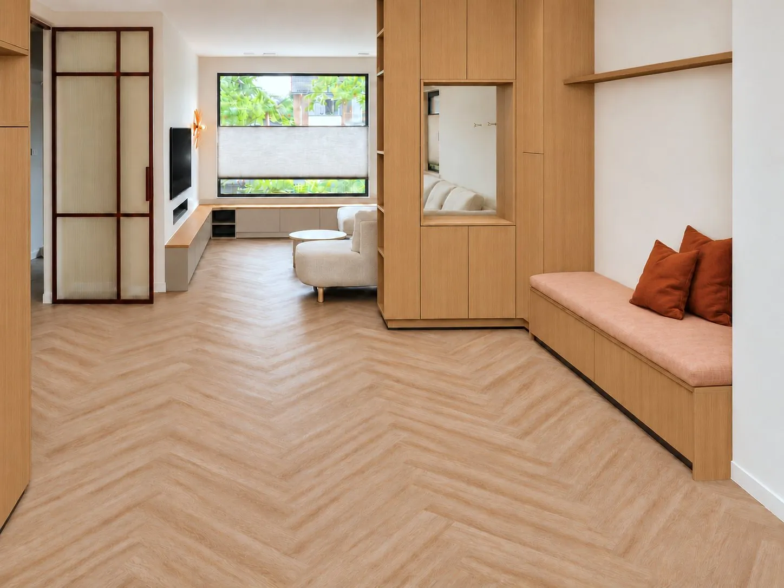
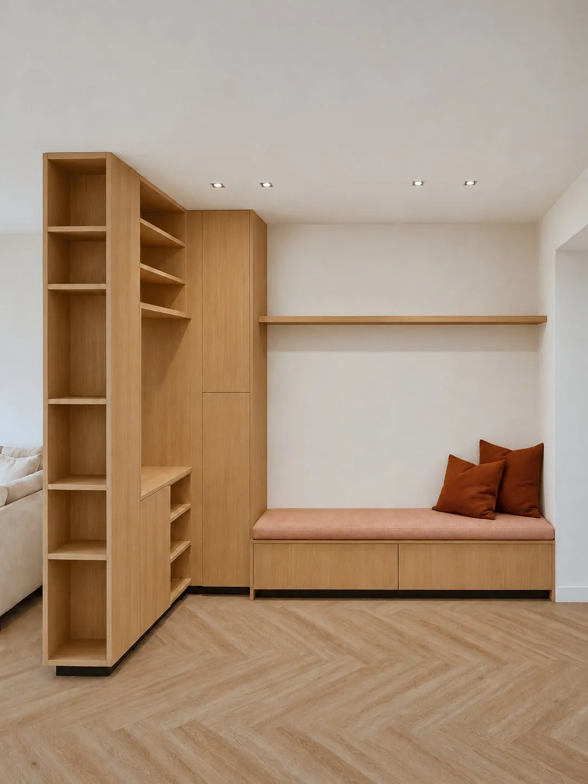
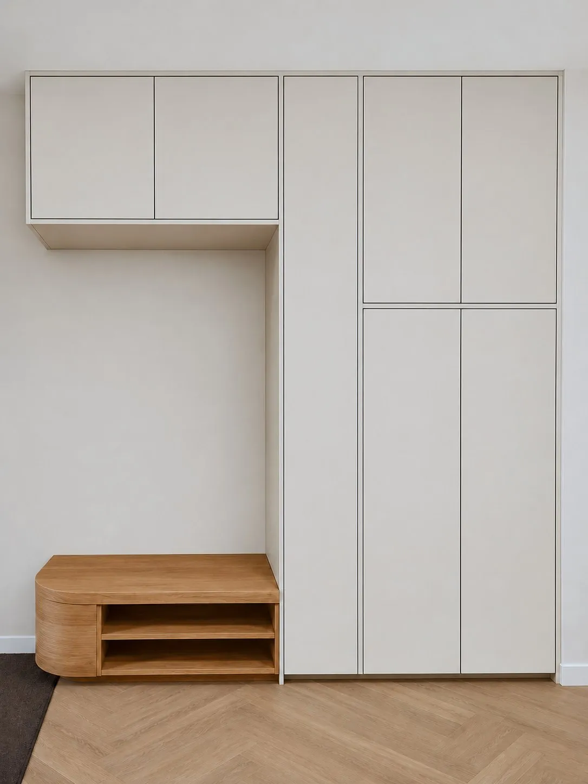
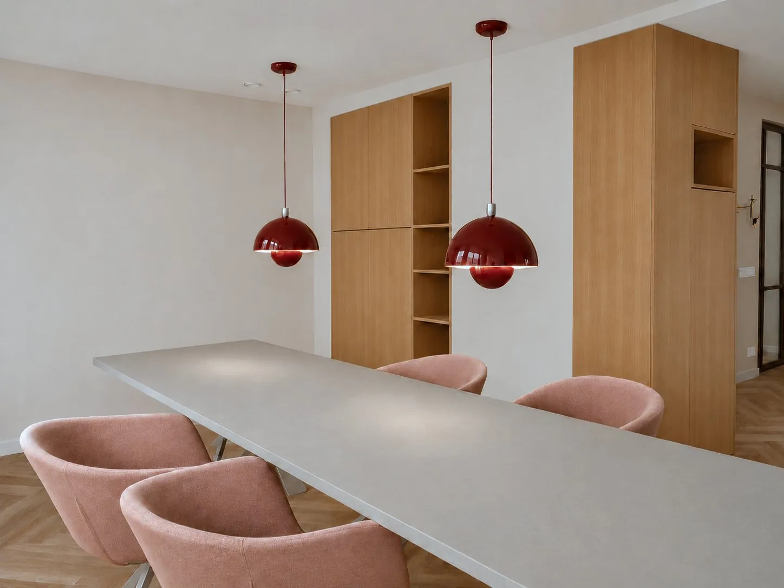
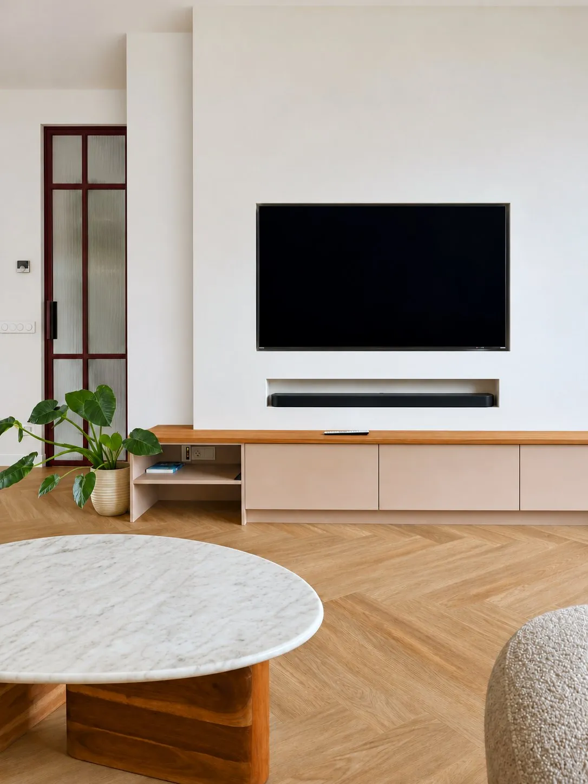
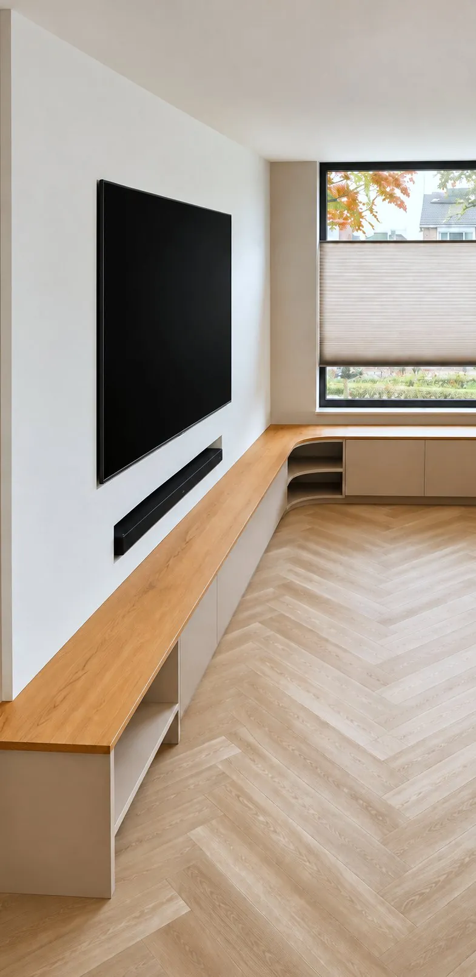
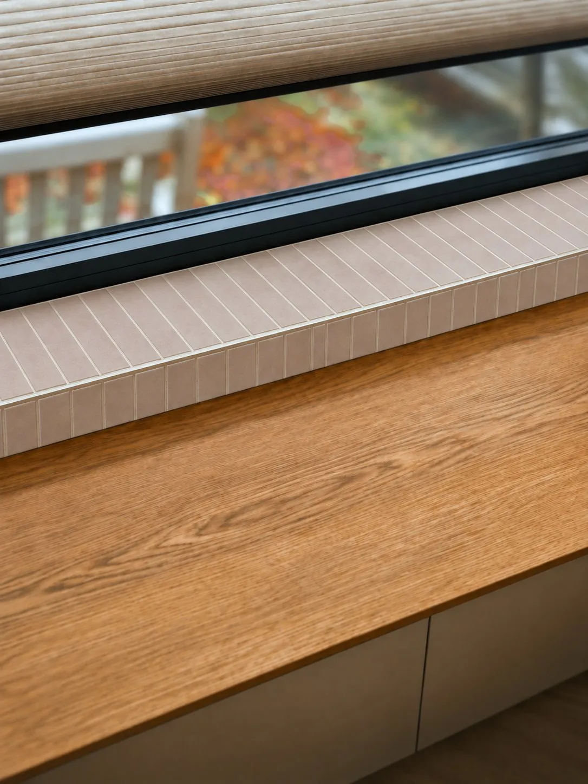
Photos digitally edited: colours and styling adjusted. In real life the cabinets are more colourful.
What the client says
“Sanne designed our living room and it turned out so beautiful. She is truly engaged, has great ideas and insights, and a wonderful sense of style.”
“Highly recommended! Sanne designed our living room and it turned out so beautiful. She is truly engaged, has great ideas and insights, and a wonderful sense of style. She also really took our own wishes into account. We are super happy with the result and recommend her to everyone!”